
Open House Sun, Sep 27th 02:00 PM - 04:00 PM
Address
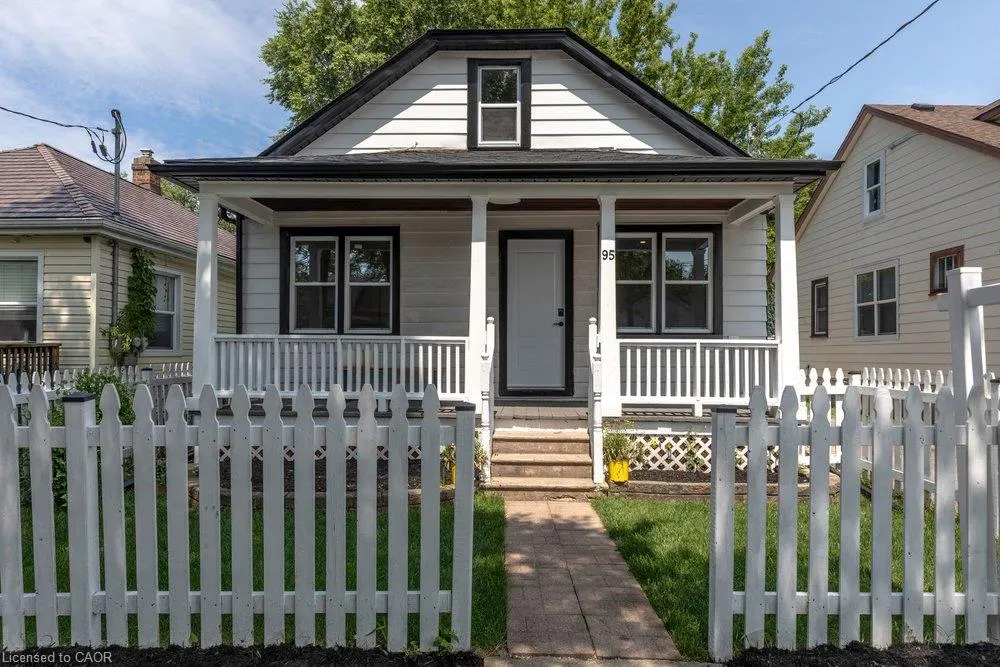
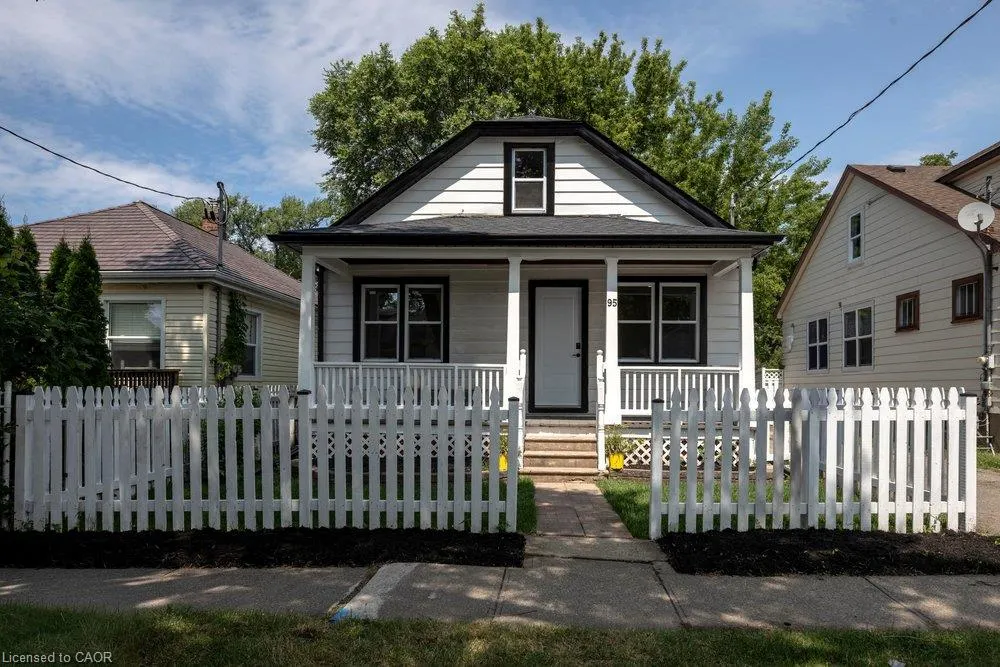
95 Chetwood Street, St. Catharines, ON
Price
$ 474,900
Property Attributes
- ID#40866280
- TypeSingle Family
- Listing Status Active
- CountyNiagara
- CitySt. Catharines
- AreaSt. Catharines
- Neighborhood458 - Western Hill
- ZipL2S 2A6
- StyleContemporary
- Year Built1945
- Taxes$ 3739
- Price$ 474,900
- Bedrooms4
- Full Bathrooms2
- Half Bathrooms1
- Sqr Footage1323
Data Source:
Ontario Regional (ITSO)
Property Description
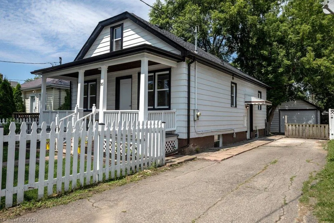
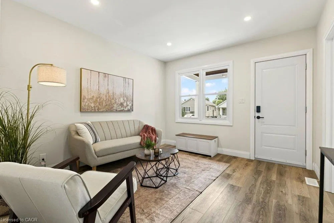
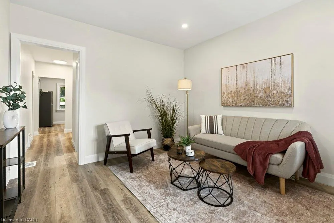
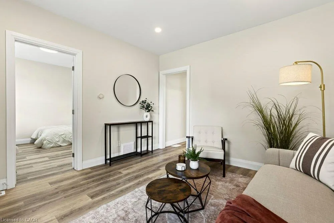
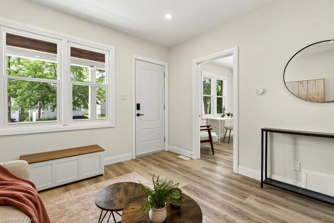
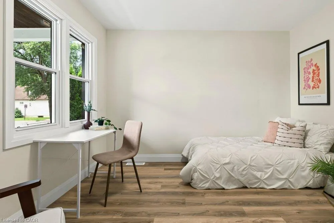
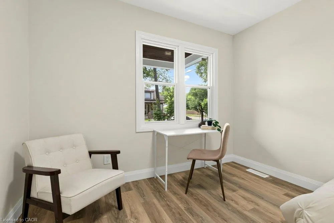
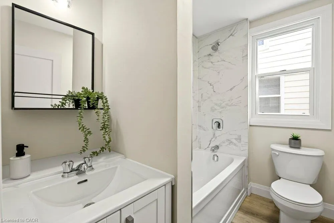
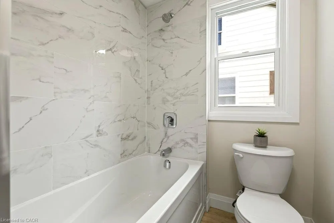
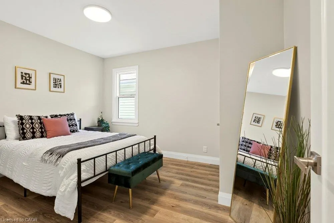
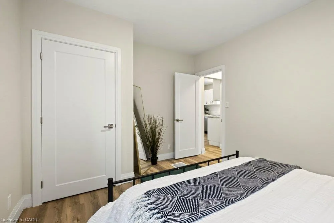
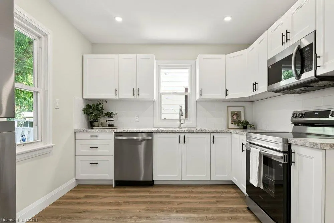
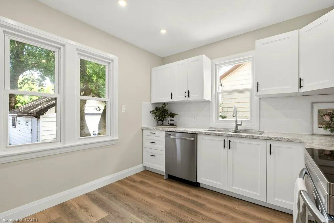
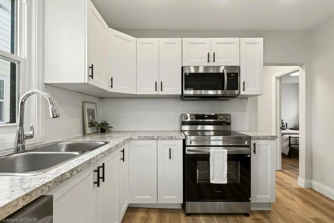
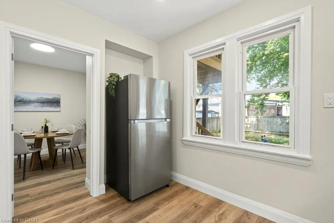
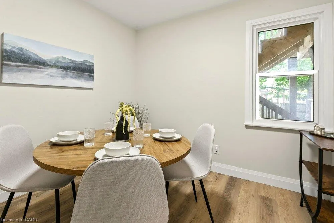
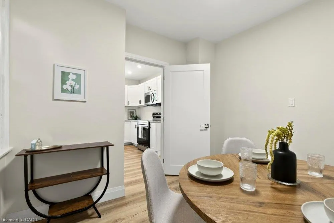
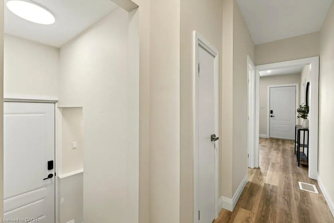
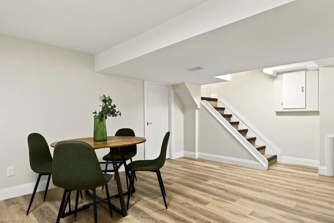
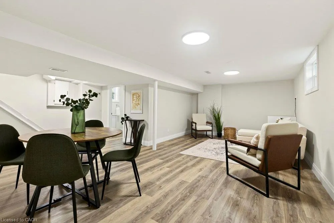
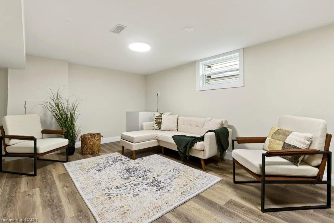
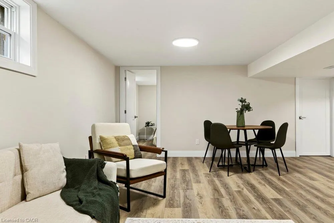
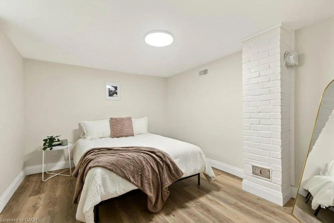
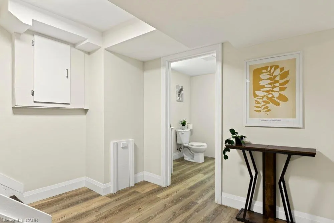
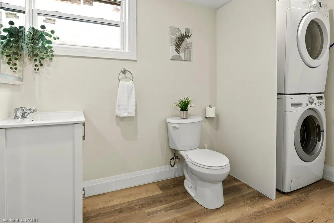
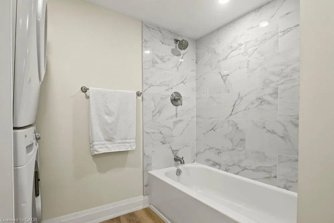
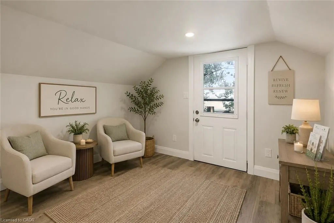
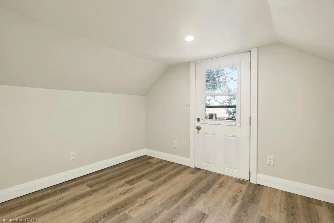
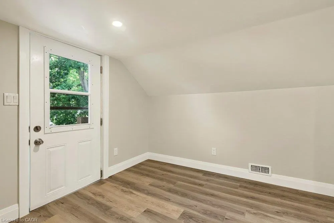
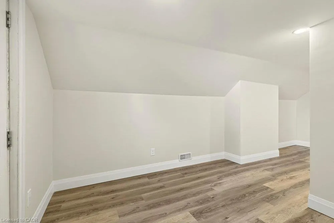
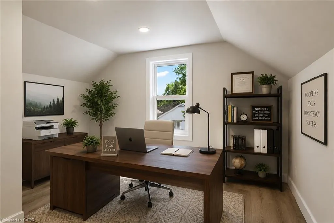
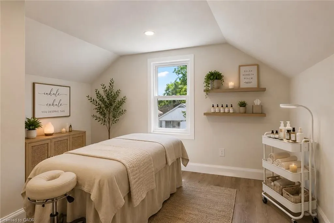
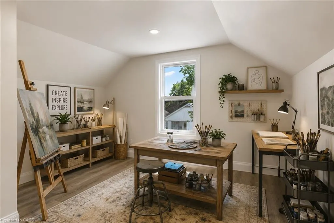
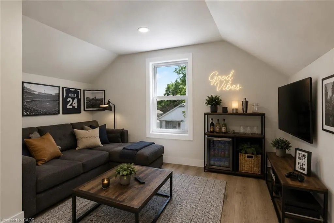
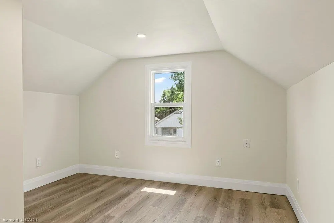
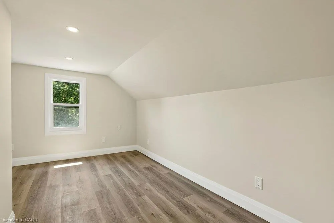
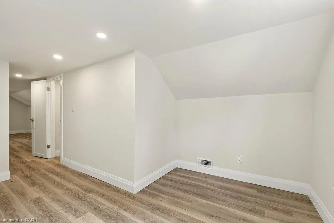
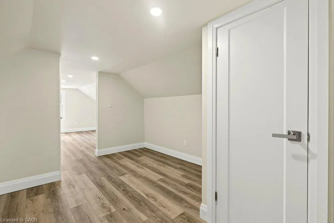
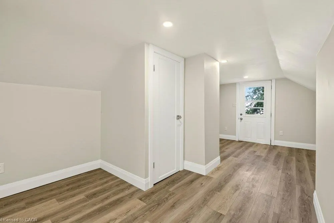
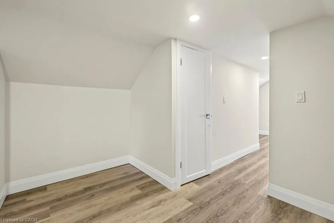
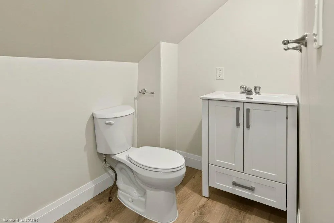
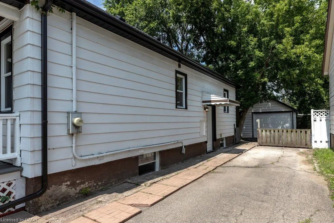
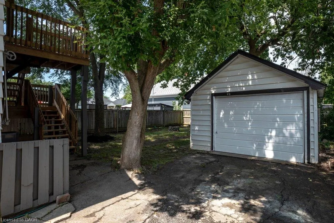
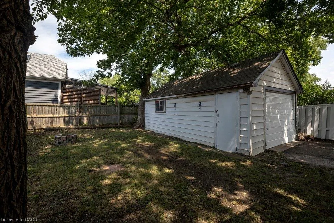
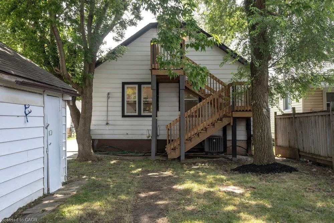
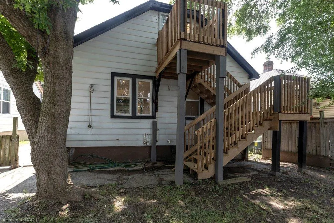
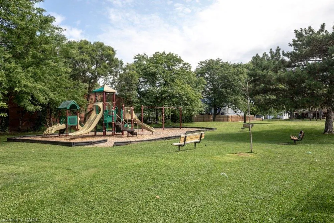
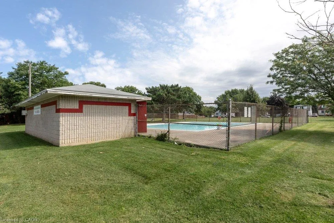
Welcome to 95 Chetwood Street in St. Catharines' Western Hill, a detached 1.5 storey home that has been totally renovated from top to bottom, including updated electrical, windows, roofing, and waterproofing. The carpet-free main level offers a bright living room, a spacious kitchen, three bedrooms, and a 4-piece bath. Upstairs is the showstopper: a private loft stretching nearly 35 feet, with its own separate entrance and a 2-piece bath. It makes an ideal work-from-home office/business, studio, or flexible living space set apart from the rest of the home. The finished basement adds even more room, with a large family room, a fifth bedroom, and a 4-piece bath with laundry. Outside, enjoy the front porch, a massive backyard, a detached garage, and a private drive with parking for five vehicles in total. The location puts you minutes from downtown St. Catharines, the St. Catharines GO station, Highway 406, Twelve Mile Creek trails, parks, schools, shopping, and the hospital.
| Price History | |
|---|---|
| 9/24/2026 | Listed $474,900 |
General Features
| Living Area | 1323 |
|---|---|
| Sewer | Sewer (Municipal) |
| Heating | Forced Air,Natural Gas |
| Cooling | Central Air |
| Roof | Asphalt Shing |
| Appliances | Dishwasher,Dryer,Refrigerator,Stove,Washer |
| Zoning | R2 |
| Garage Spaces | 1 |
| Patio/Porch Features | Porch |
| Architectural Style | Contemporary |
| Construction Materials | Aluminum Siding,Vinyl Siding |
| Year Built | 1945 |
| Stories Count | 1 |
| Property Subtype | Single Family Residence |
| County | Niagara |
| New Construction | false |
| Property Type | Residential |
| Attached Garage | false |
| Facing Direction | South |
| Garage Y/N | true |
| Total Rooms | 12 |
| Full Baths | 2 |
| Status | Active |
| Directions | St. Paul Street West, turn on Louth St, Left on Chetwood Street |
| City | St. Catharines |
| Senior Community Y/N | false |
| Open Parking Spaces | 4 |
| MLS Area | St. Catharines |
| Carport Y/N | false |
| Property Attached Y/N | false |
| MLS Area Minor | 458 - Western Hill |
| Virtual Tour | https://sites.nomorecowboys.media/mls/258787991 |
| Building Area Units | Square Feet |
| Standard Status | Active |
| Year Built Source | Other |
Interior Features
| Basement | Walk-Up Access,Full,Finished,Sump Pump |
|---|---|
| Kitchen Level | Main |
| Total Stories | 2 |
| Air Conditioning Y/N | false |
| Heating Y/N | true |
| Fireplace Y/N | false |
| Above Grade Finished Area | 1323 |
| Half Baths | 1 |
| Laundry Features | In Basement |
| Total Bedrooms | 4 |
| Below Grade Finished Area | 684 |
| Main Level Bedrooms | 3 |
| Main Level Bathrooms | 1 |
| Below Grade Finished Area Unit Type | Square Feet |
| Below Grade Finished Area Source | Plans |
| Above Grade Finished Area Source | Plans |
| Above Grade Finished Area Unit Type | Square Feet |
| Total Baths | 3 |
Exterior Features
| Parking Features | Detached Garage,Asphalt |
|---|---|
| Lot Features | Urban,Rectangular,Hospital,Park,Playground Nearby,Public Transit,Rec./Community Centre,School Bus Route,Shopping Nearby |
| Water Source | Municipal |
| Total Parking | 5 |
| Inclusions | Dishwasher,Dryer,Refrigerator,Stove,Washer |
| Foundation Details | Concrete Block |
| Building Area Total | 2007 |
| Lot Dimensions | 39.01 x 106.5 |
| Frontage Length | 39.01 |
| Frontage Type | North |
| Waterfront Y/N | false |
| Covered Spaces | 1 |
| Crops Included Y/N | false |
Amenities
- Foreclosure
- Views
- Short Sale
- New Construction
- Adult 55+
- Lease To Own
- No HOA Fees
- Furnished
- Primary On Main
- Air Conditioning
- Seller Finance
- Green
- Fixer Upper
- Horse
- Golf
- Fireplace
- Deck
- Garage
- Basement
- Pool
Property vs Single Family Average in L2S 2A6
In The Neighborhood
St. Catharines (Western Hill)
$ 349,900
- Type
- Single Family
- Rooms
- 3 Beds + 1 Baths
THE CANADIAN HOME REALTY INC.
St. Catharines (Western Hill)
$ 1,500
- Type
- Single Family
- Rooms
- 1 Beds + 1 Baths
RE/MAX NIAGARA REALTY LTD, BROKERAGE
Primary On Main
St. Catharines
$ 434,900
- Type
- Single Family
- Size
- 903 SqFt
- Rooms
- 2 Beds + 2 Baths
Michael St. Jean Realty Inc.
Primary On Main
St. Catharines (Western Hill)
$ 695,500
- Type
- Single Family
- Rooms
- 5 Beds + 3 Baths
Century 21 Heritage House LTD
St. Catharines
$ 499,000
- Type
- Single Family
- Size
- 1,236 SqFt
- Rooms
- 3 Beds + 2 Baths
RE/MAX Escarpment Golfi Realty Inc.
Primary On Main
St. Catharines (Western Hill)
$ 429,900
- Type
- Single Family
- Rooms
- 5 Beds + 2 Baths
INTERCITY REALTY INC.
Primary On Main
St. Catharines
$ 385,000
- Type
- Single Family
- Size
- 876 SqFt
- Rooms
- 3 Beds + 1 Baths
Keller Williams Complete Realty
Primary On Main
St. Catharines (Western Hill)
$ 385,000
- Type
- Single Family
- Rooms
- 3 Beds + 1 Baths
KELLER WILLIAMS COMPLETE REALTY

 Data provided by the Ontario Regional Technology & Information Systems. The information is deemed reliable, but is not guaranteed. Not intended to solicit buyers or sellers, landlords or tenants currently under contract.
The trademarks REALTOR®, REALTORS® and the REALTOR® logo are controlled by The Canadian Real Estate Association (CREA) and identify real estate professionals who are members of CREA. The trademarks MLS®, Multiple Listing Service® and the associated logos are owned
Data provided by the Ontario Regional Technology & Information Systems. The information is deemed reliable, but is not guaranteed. Not intended to solicit buyers or sellers, landlords or tenants currently under contract.
The trademarks REALTOR®, REALTORS® and the REALTOR® logo are controlled by The Canadian Real Estate Association (CREA) and identify real estate professionals who are members of CREA. The trademarks MLS®, Multiple Listing Service® and the associated logos are owned
