
Views



Address
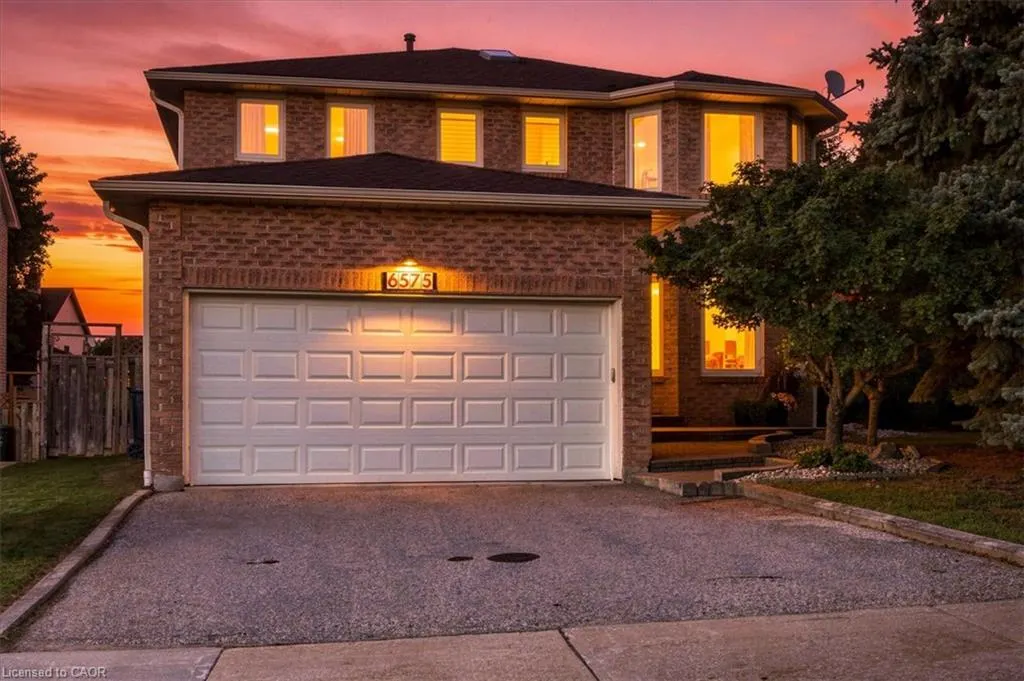
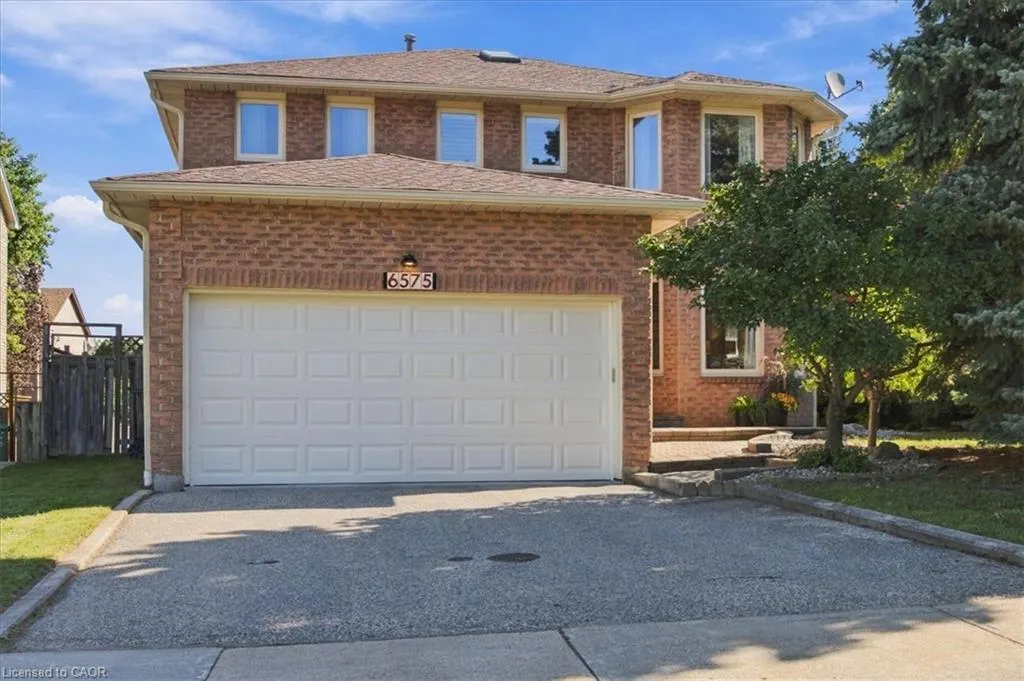
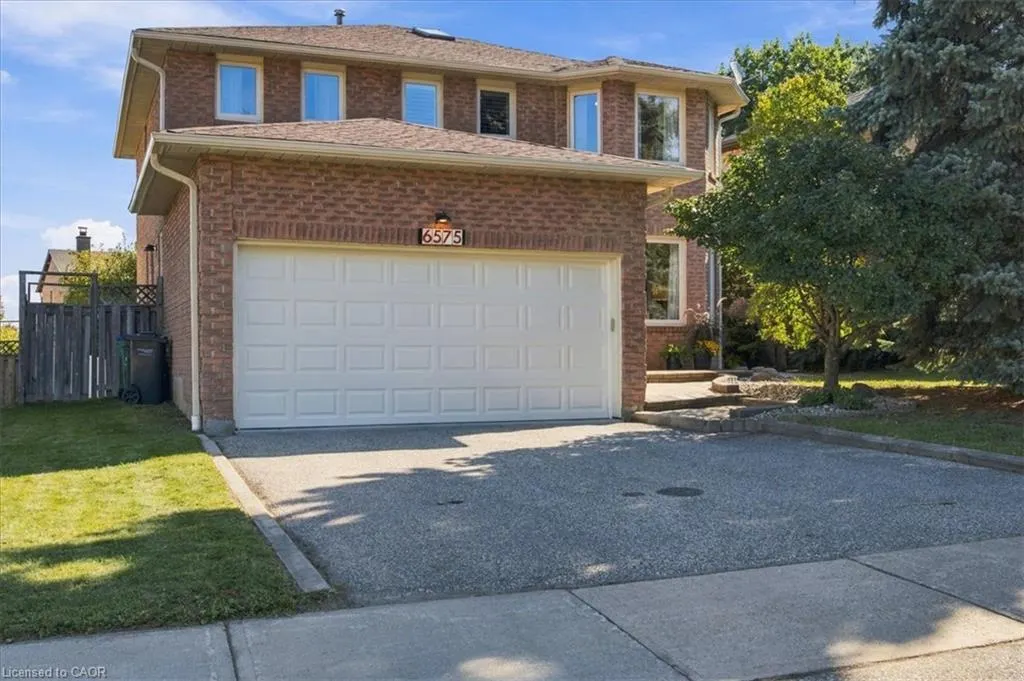
6575 Montevideo Road, Mississauga, ON
Price
$ 1,199,900
Property Attributes
- ID#40866137
- TypeSingle Family
- Listing Status Active
- CountyPeel
- CityMississauga
- AreaMS - Mississauga
- Neighborhood0040 - Meadowvale
- ZipL5N 4E7
- StyleTraditional
- Year Built1985
- Taxes$ 7311
- Price$ 1,199,900
- Bedrooms4
- Full Bathrooms3
- Half Bathrooms1
- Sqr Footage2258
Data Source:
Ontario Regional (ITSO)
Property Description
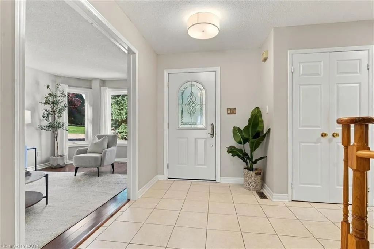
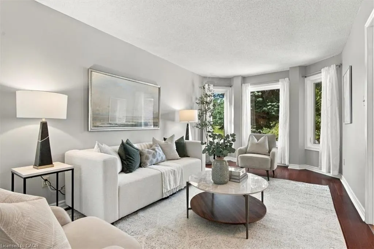
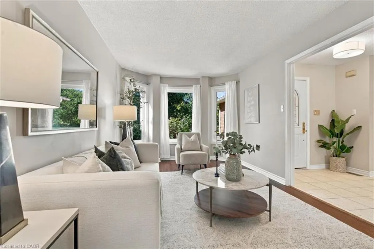
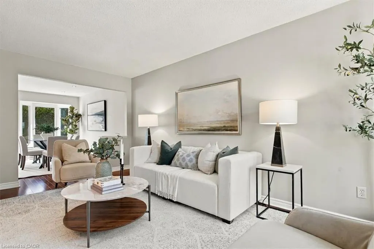
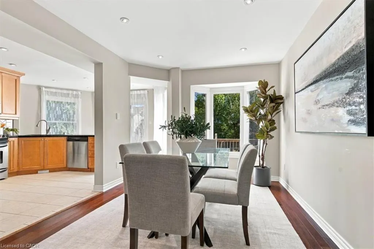
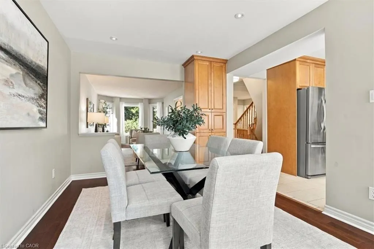
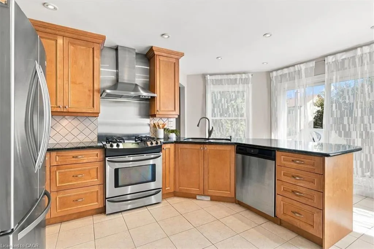
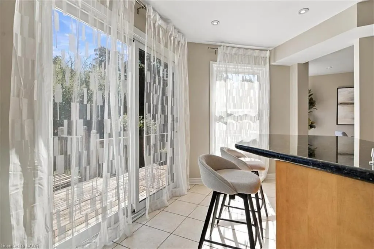
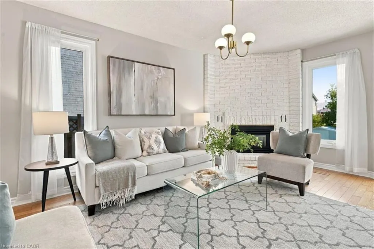
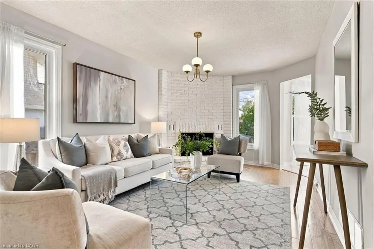
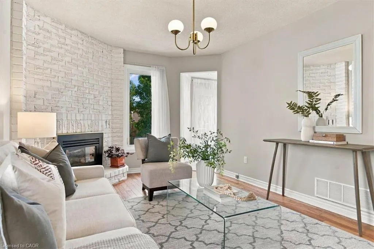
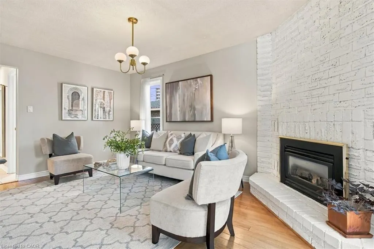
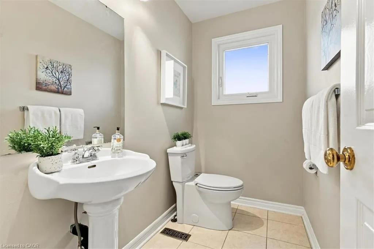
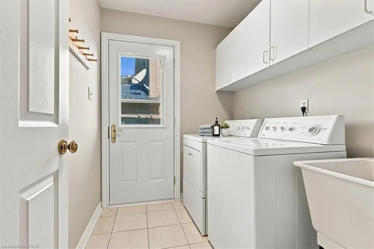
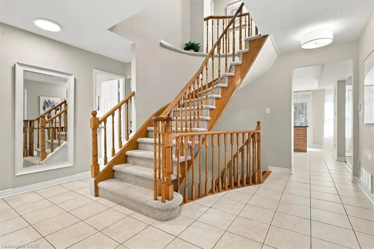
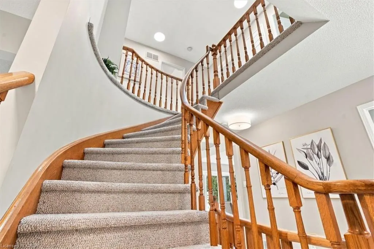
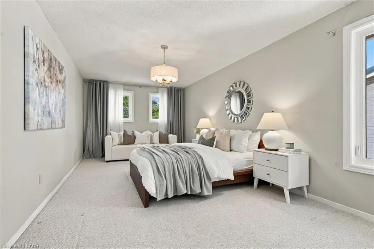
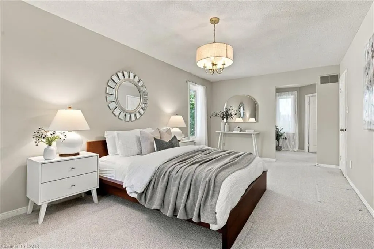
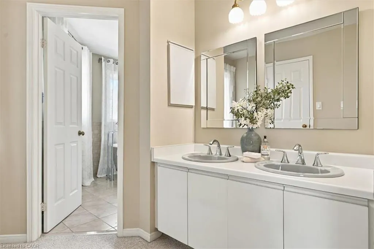
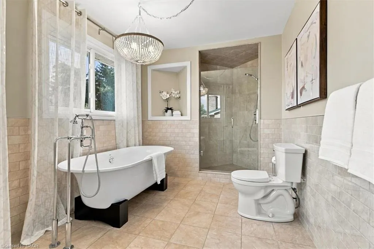
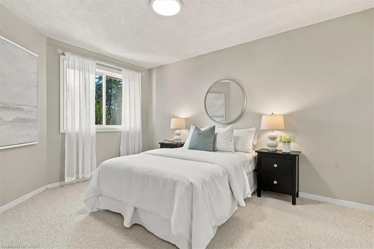
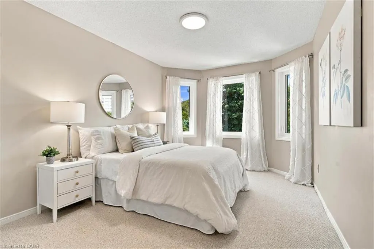
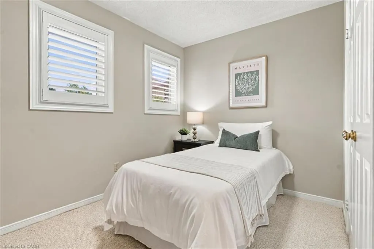
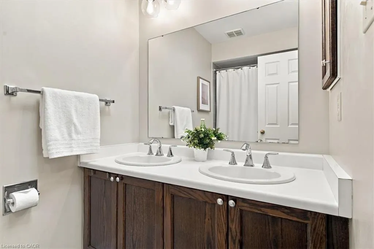
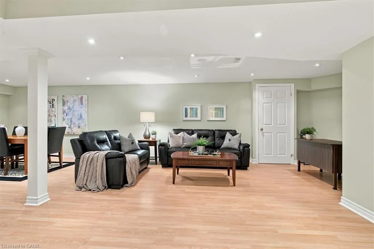
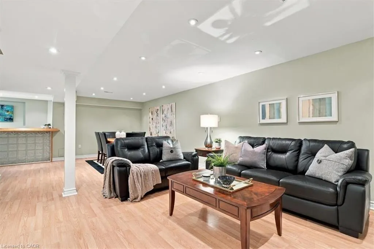
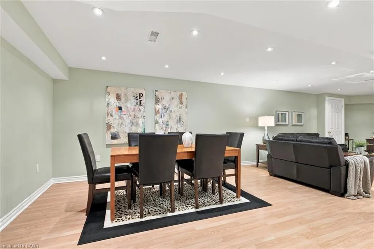
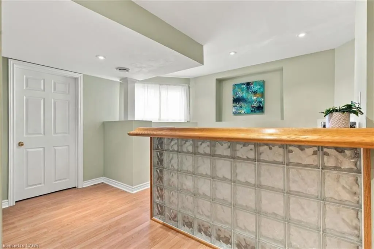
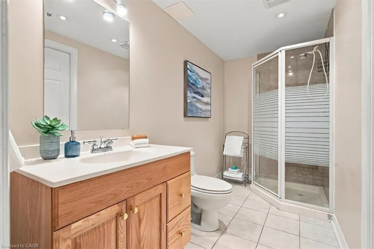
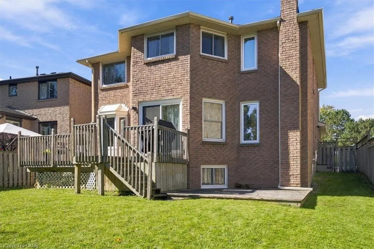
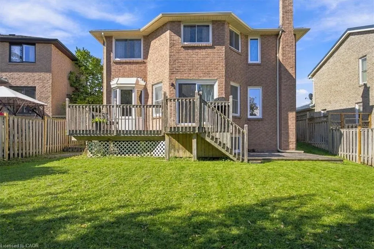
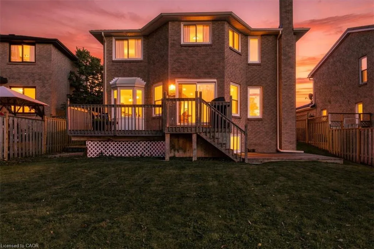
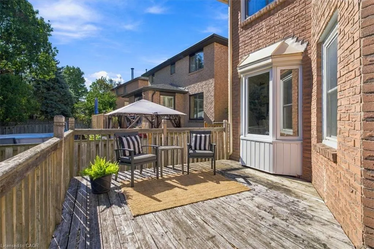
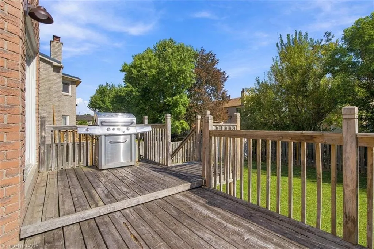
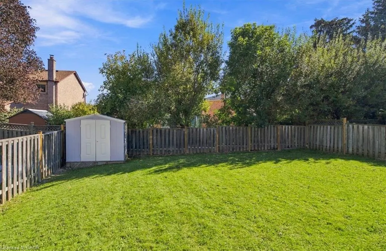
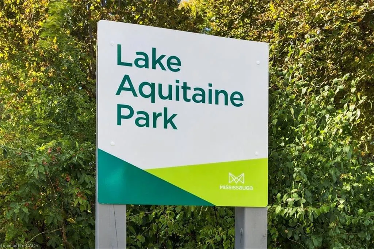
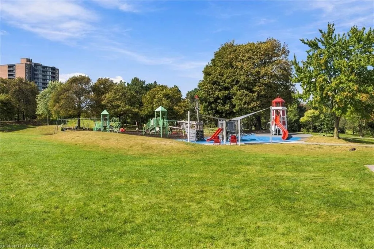
Welcome to this impressive 4-bedroom, 4-bathroom brick home in highly sought-after Meadowvale, directly across from parkland and the scenic trails surrounding Lake Aquitaine. Set on a tree-lined street with open sightlines, this bright and spacious home offers a wonderful layout for everyday living and entertaining. The main floor features generous living and dining rooms with hardwood flooring, an inviting family room with gas fireplace, and an upgraded kitchen with stainless steel appliances, pantry wall with coffee station, and walkout to a multi-level deck and fully fenced backyard. A skylight above the semicircular staircase fills the home with natural light. Main-floor laundry offers cabinetry, laundry sink and side-yard access. Upstairs are 4 generously sized bedrooms, including a spacious primary suite with sitting area, walk-in closet, dressing area with double sinks, and spa-inspired ensuite with soaker tub and separate shower. The finished basement adds exceptional living space with a large recreation room, built-in bar, home-office nook, ample storage, workbench and cold cellar. Enjoy the large back yard with deck and lower sun platform, garden shed. Double garage and private double driveway. Additional highlights include designer-selected lighting, pot lights, inside garage entry, furnace (2025), and roof shingles, skylights, eavestroughs with leaf guards and downspouts (2017). Exceptional location across from Lake Aquitaine parkland and trails, close to acclaimed schools, shopping, recreation, 24-hour transit, GO Bus and Train stations, and Highways 401, 403 and 407. A wonderful opportunity to enjoy the vibrant Meadowvale community!
| Elementary School |
|---|
| Plowman's Park; St. Teresa Of Avila;settlers Green Fr.Im Elementary School |
| Price History | |
|---|---|
| 9/24/2026 | Listed $1,199,900 |
General Features
| Living Area | 2258 |
|---|---|
| Sewer | Sewer (Municipal) |
| Heating | Forced Air |
| Cooling | Central Air |
| Roof | Asphalt Shing |
| Appliances | Dishwasher,Dryer,Range Hood,Refrigerator,Stove,Washer |
| Zoning | R3 |
| Garage Spaces | 2 |
| Patio/Porch Features | Deck |
| Architectural Style | Traditional |
| Security Features | Carbon Monoxide Detector(s),Smoke Detector(s) |
| Construction Materials | Brick,Brick Veneer |
| Year Built | 1985 |
| View | Park/Greenbelt |
| Stories Count | 2 |
| Property Subtype | Single Family Residence |
| Waterfront Features | Lake/Pond |
| County | Peel |
| New Construction | false |
| Property Type | Residential |
| Attached Garage | true |
| Garage Y/N | true |
| Other Structures | Shed(s) |
| Total Rooms | 14 |
| Full Baths | 3 |
| Status | Active |
| Directions | 401/403/Erin Mills/Battleford/N on Montevideo |
| High School | Meadowvale Ss, |
| City | Mississauga |
| Senior Community Y/N | false |
| Open Parking Spaces | 2 |
| MLS Area | MS - Mississauga |
| Lot Size Units | Sq. Ft. Divisible |
| Carport Y/N | false |
| Elementary School | Plowman's Park; St. Teresa Of Avila;settlers Green Fr.Im |
| Property Attached Y/N | false |
| MLS Area Minor | 0040 - Meadowvale |
| Virtual Tour | https://unbranded.youriguide.com/6575_montevideo_rd_mississauga_on/ |
| Building Area Units | Square Feet |
| Standard Status | Active |
| Year Built Source | Other |
| Virtual Tour | https://youriguide.com/6575_montevideo_rd_mississauga_on/ |
Interior Features
| Interior Amenities | Auto Garage Door Remote(s),Central Vacuum Roughed-in,Work Bench |
|---|---|
| Basement | Other,Full,Finished |
| Total Fireplaces | 1 |
| Fireplace Features | Family Room,Gas |
| Kitchen Level | Main |
| Air Conditioning Y/N | false |
| Heating Y/N | true |
| Window Features | Skylight(s) |
| Fireplace Y/N | true |
| Above Grade Finished Area | 2258 |
| Half Baths | 1 |
| Laundry Features | Laundry Room,Main Level,Sink |
| Total Bedrooms | 4 |
| Below Grade Finished Area | 900 |
| Main Level Bathrooms | 1 |
| Below Grade Finished Area Unit Type | Square Feet |
| Below Grade Finished Area Source | Plans |
| Above Grade Finished Area Source | Assessor |
| Above Grade Finished Area Unit Type | Square Feet |
| Total Baths | 4 |
Exterior Features
| Exterior Amenities | Recreational Area |
|---|---|
| Fencing | Full |
| Parking Features | Attached Garage,Garage Door Opener,Asphalt |
| Lot Features | Urban,Rectangular,Ample Parking,Greenbelt,Public Transit,Rec./Community Centre,School Bus Route,Schools,Shopping Nearby |
| Water Source | Municipal |
| Total Parking | 4 |
| Inclusions | Dishwasher,Dryer,Garage Door Opener,Range Hood,Refrigerator,Stove,Washer,Stainless Steel Appliances: Fridge, Dual-Fuel Range With Gas Cooktop & Electric Convection Oven, Built-In Dishwasher & Range Hood; Washer & Dryer, All Light Fixtures, Existing Shutters, Some Drapery Sheers & All Drapery Rods, Bbq, Workbench; Roughed-In Central Vacuum, Garden Shed, Deck, Fenced Yard. Furnace (2025) Roof Shingles & Skylights (2017) Eavestroughs With Leaf Guards (2017),Windows (2003) |
| Lot Size Area | 5898 |
| Foundation Details | Poured Concrete |
| Building Area Total | 3158 |
| Lot Dimensions | 49.38 x 120.72 |
| Frontage Length | 49.38 |
| Frontage Type | East |
| Lot Size Source | GeoWarehouse |
| Waterfront Y/N | false |
| Covered Spaces | 2 |
| Crops Included Y/N | false |
Amenities
- Foreclosure
- Views
- Short Sale
- New Construction
- Adult 55+
- Lease To Own
- No HOA Fees
- Furnished
- Primary On Main
- Air Conditioning
- Seller Finance
- Green
- Fixer Upper
- Horse
- Golf
- Fireplace
- Deck
- Garage
- Basement
- Pool
Property vs Single Family Average in L5N 4E7
In The Neighborhood
Open House
Mississauga
$ 902,000
- Type
- Single Family
- Size
- 1,635 SqFt
- Rooms
- 4 Beds + 1.5 Baths
REVEL Realty Inc
Mississauga
$ 939,800
- Type
- Single Family
- Size
- 1,658 SqFt
- Rooms
- 3 Beds + 2.5 Baths
Right at Home Realty
Mississauga
$ 989,000
- Type
- Single Family
- Size
- 1,188 SqFt
- Rooms
- 4 Beds + 2.5 Baths
RE/MAX Aboutowne Realty Corp.

 Data provided by the Ontario Regional Technology & Information Systems. The information is deemed reliable, but is not guaranteed. Not intended to solicit buyers or sellers, landlords or tenants currently under contract.
The trademarks REALTOR®, REALTORS® and the REALTOR® logo are controlled by The Canadian Real Estate Association (CREA) and identify real estate professionals who are members of CREA. The trademarks MLS®, Multiple Listing Service® and the associated logos are owned
Data provided by the Ontario Regional Technology & Information Systems. The information is deemed reliable, but is not guaranteed. Not intended to solicit buyers or sellers, landlords or tenants currently under contract.
The trademarks REALTOR®, REALTORS® and the REALTOR® logo are controlled by The Canadian Real Estate Association (CREA) and identify real estate professionals who are members of CREA. The trademarks MLS®, Multiple Listing Service® and the associated logos are owned
