




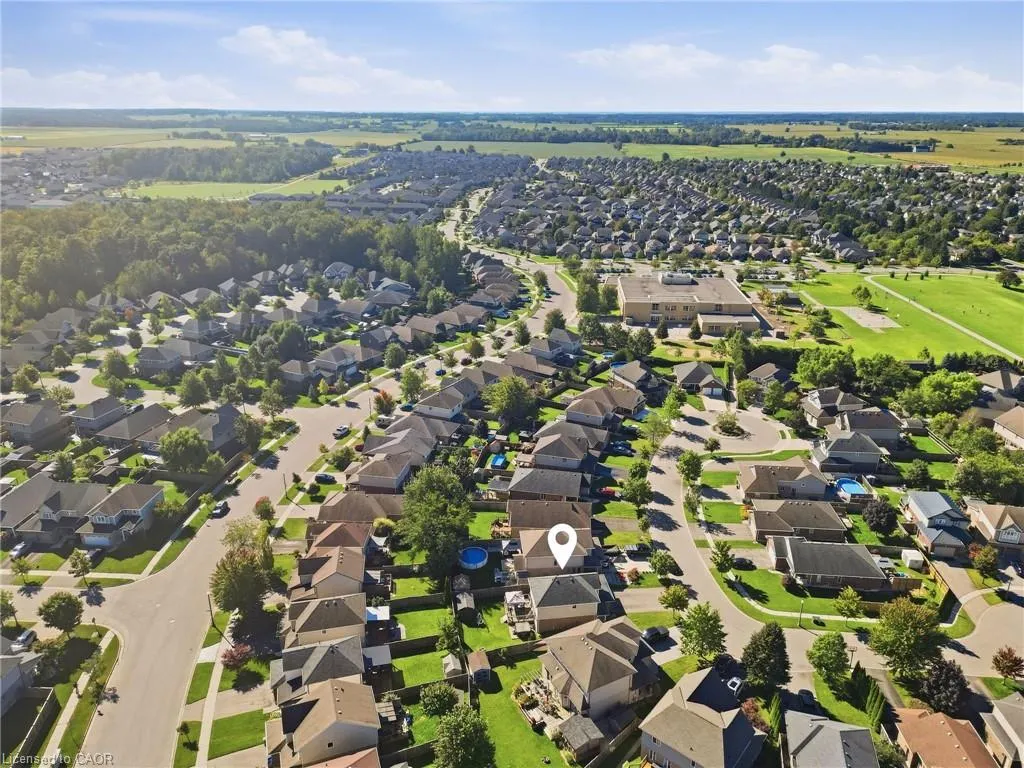
Address
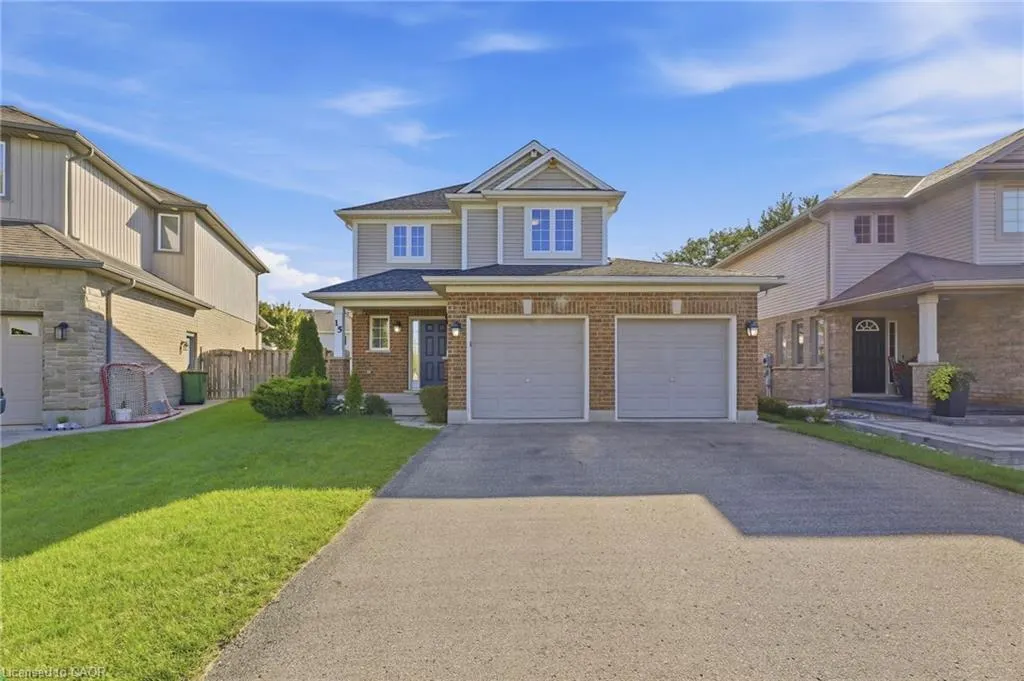
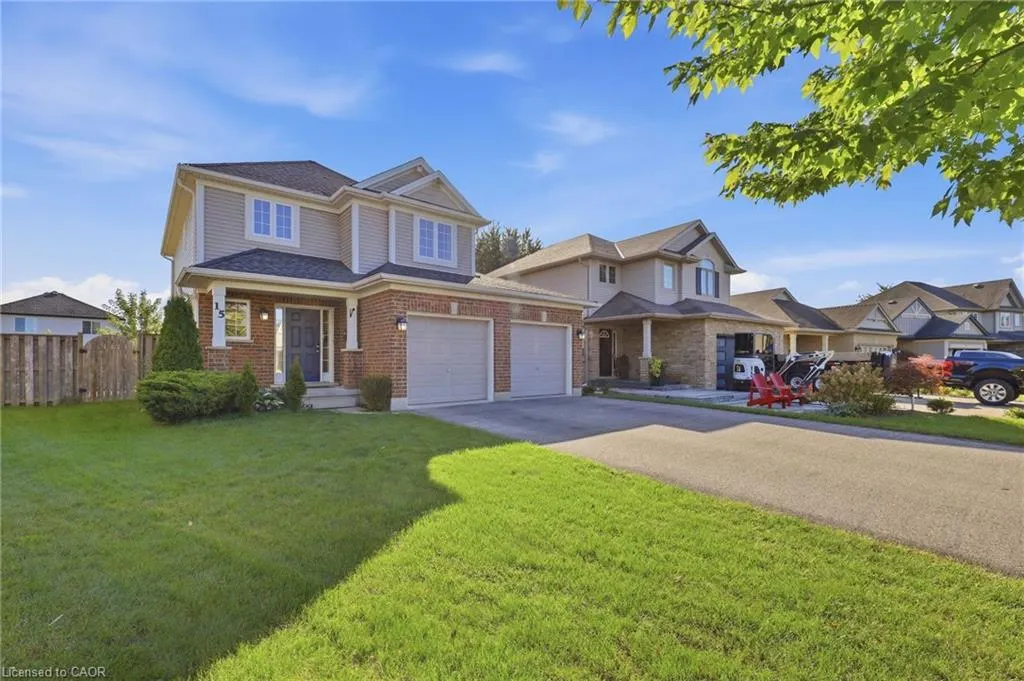
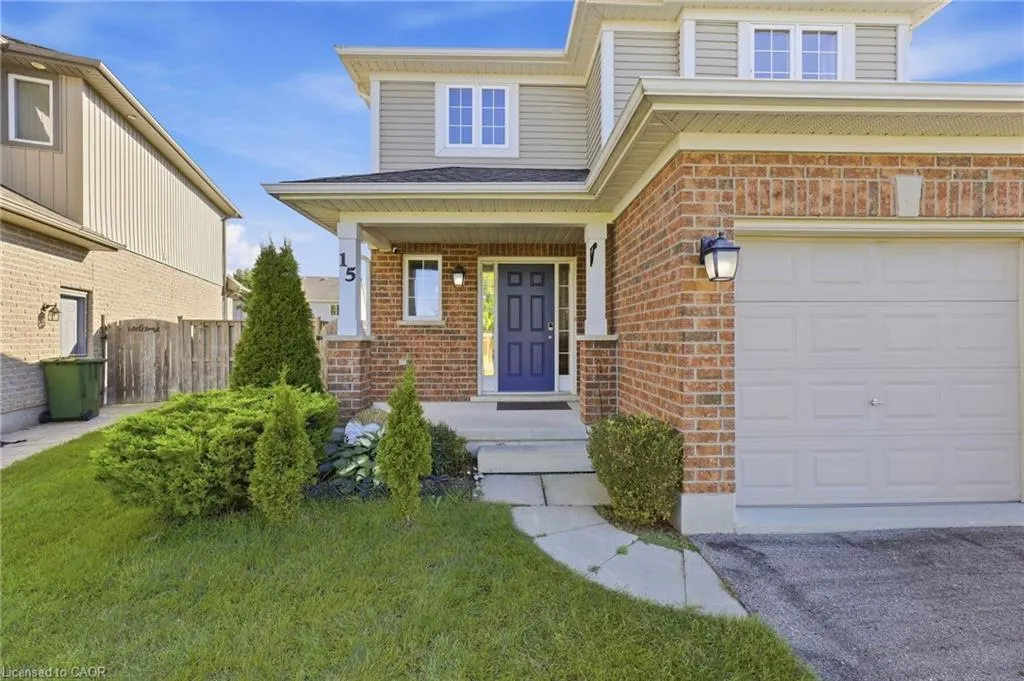
15 Harvest Court, St. Thomas, ON
Price
$ 644,990
Property Attributes
- ID#40865740
- TypeSingle Family
- Listing Status Active
- CountyElgin
- CitySt. Thomas
- AreaSt. Thomas
- NeighborhoodSW
- ZipN5R 0B8
- StyleContemporary
- Taxes$ 3874
- Price$ 644,990
- Bedrooms3
- Full Bathrooms1
- Half Bathrooms1
- Sqr Footage1424
Data Source:
Ontario Regional (ITSO)
Property Description
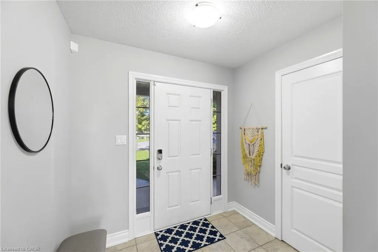
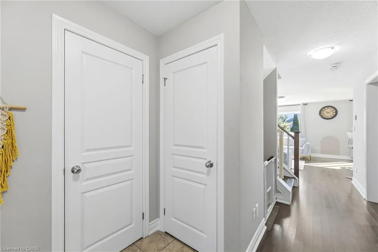
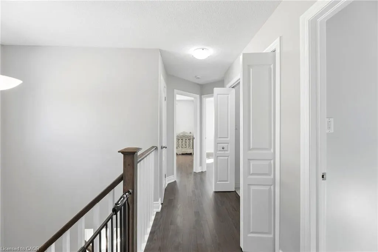
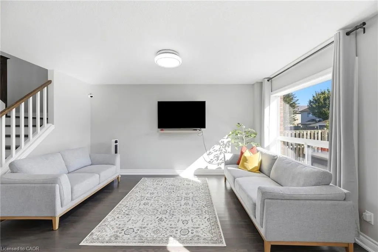
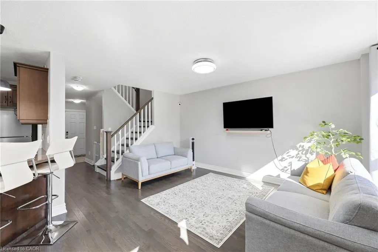
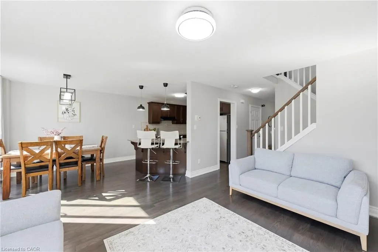
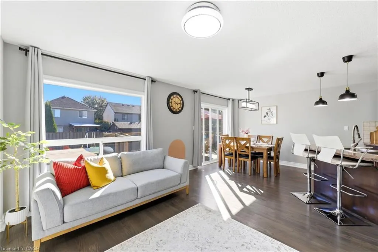
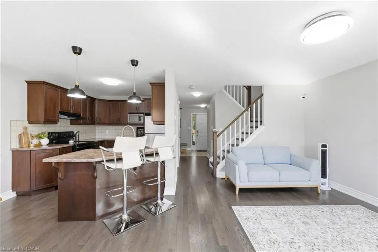
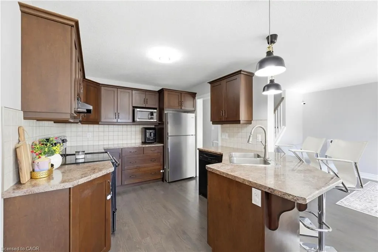
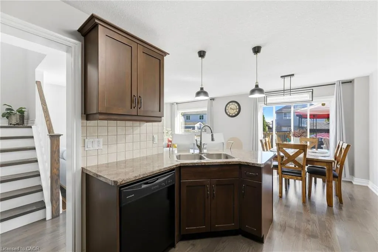
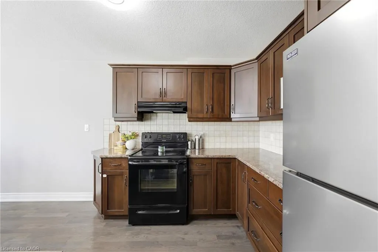
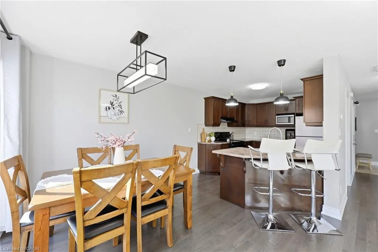
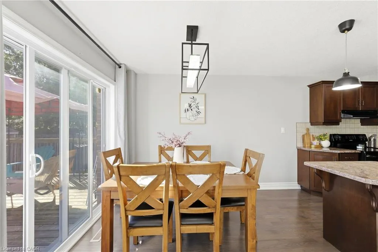
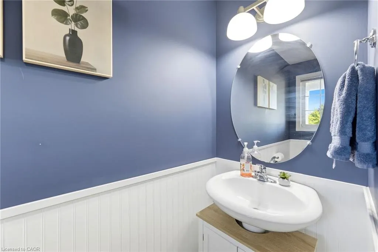
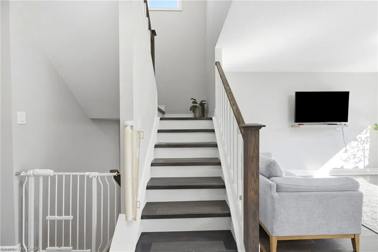
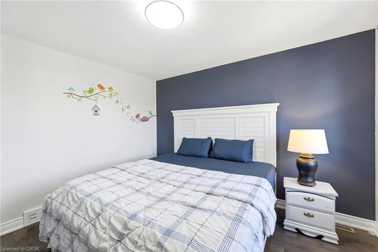
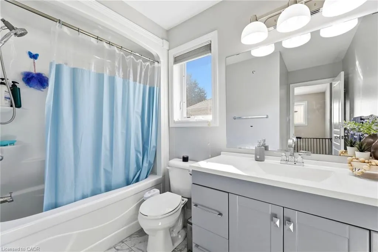
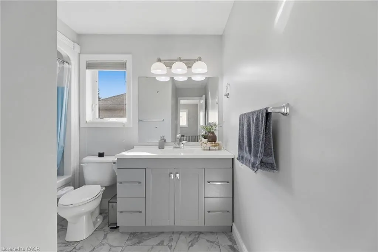
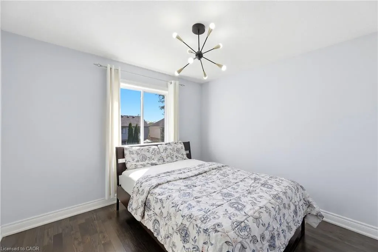
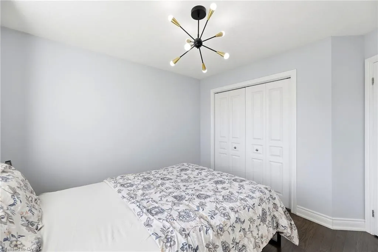
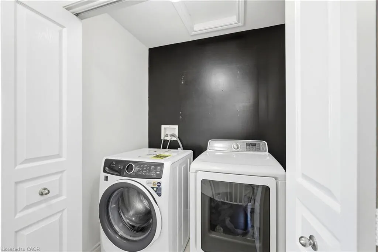
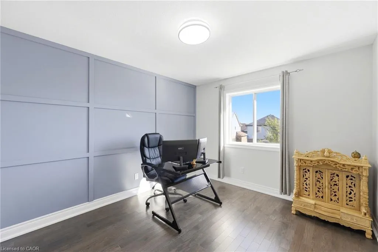
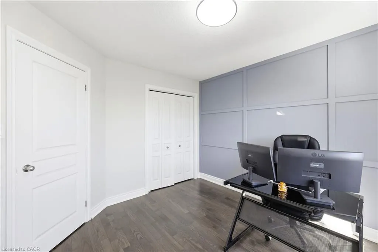
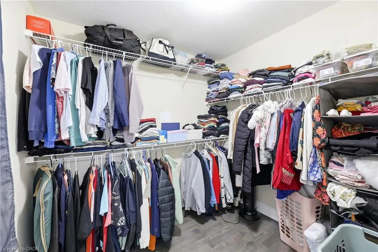
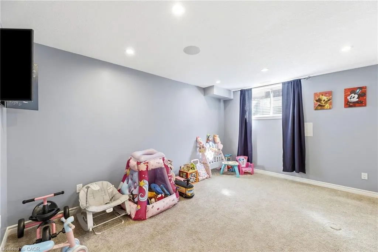
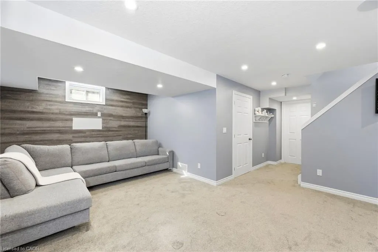
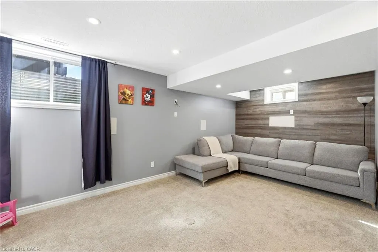
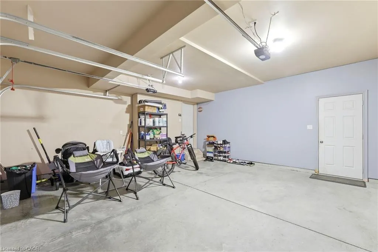
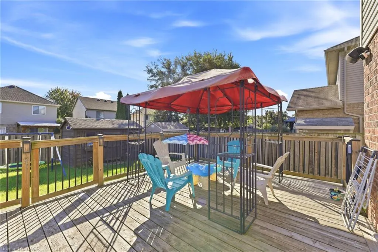
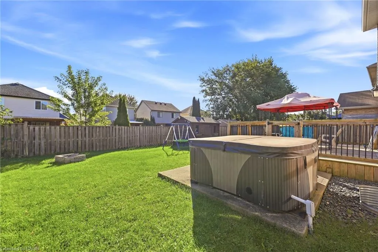
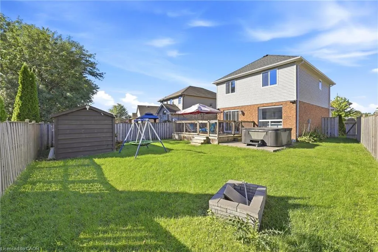
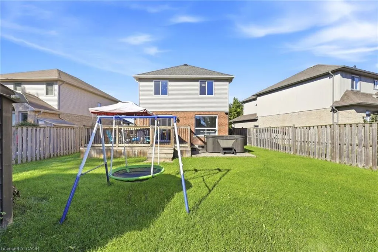
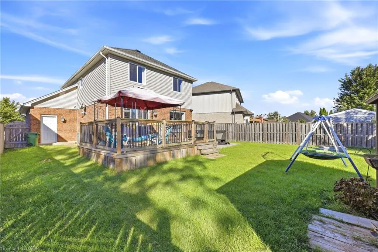
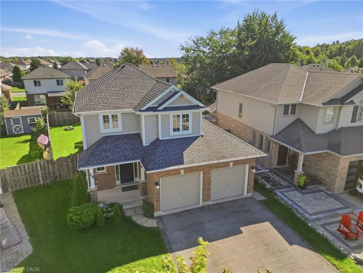
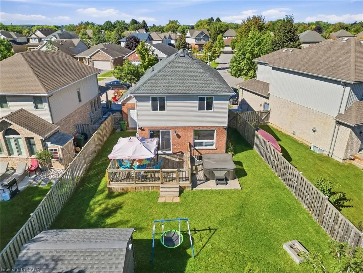
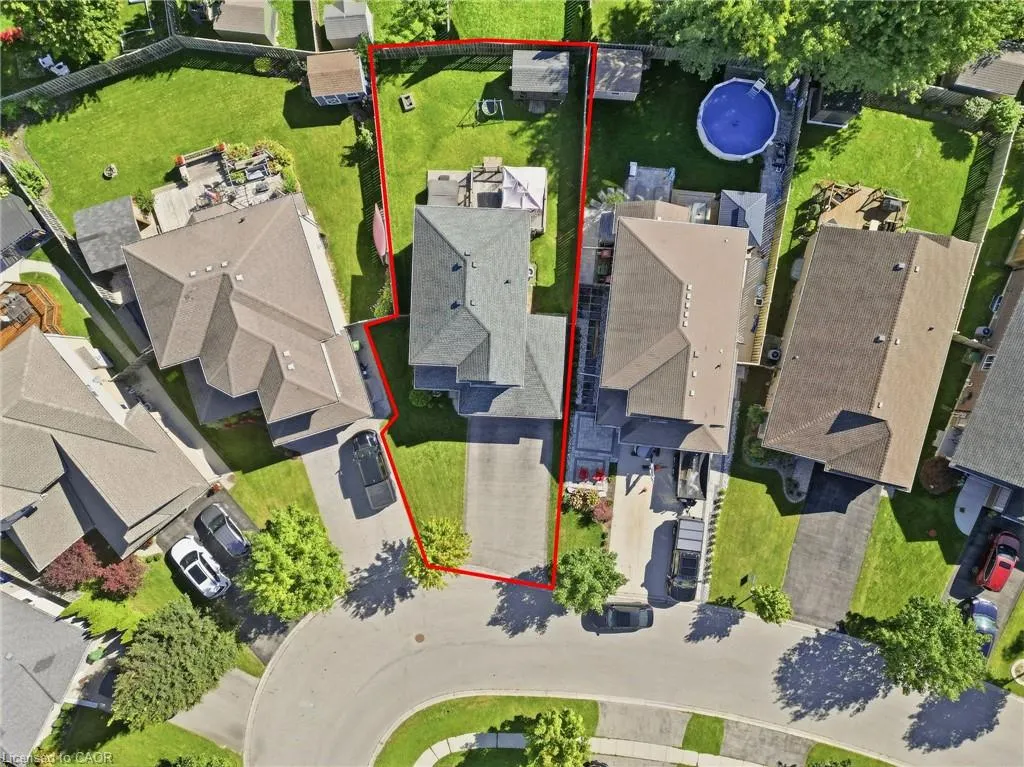
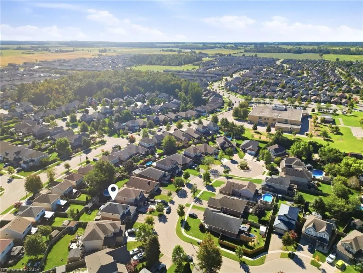
If you've been looking for a move-in-ready family home in St. Thomas, this property deserves a look. Come see it for yourself. Welcome to my newest listing 15 Harvest Court in St. Thomas - a beautifully maintained family home tucked away on a quiet court, just steps from Mitchell Hepburn Public School. Built in 2011, this two-storey home offers approximately 1800 square foot of total living space, three bedrooms, 2 bathrooms, finished basement and driveway with 6car parking. As you step inside, you'll immediately notice the hardwood flooring and the warm, open feel of the main floor. You have a spacious living area, dining space, powder room, and an open kitchen - a layout that works beautifully for everyday family life and entertaining. Upstairs you'll find three bedrooms, including a generous primary bedroom with its own walk-in closet, an updated full bathroom, and something families will absolutely appreciate -second-floor laundry. And there's even more space downstairs. The cozy finished rec room features pot lights and built-in speakers - perfect for movie nights, a kids' hangout, or your own entertainment space. Plus, there's plenty of storage and a rough-in for a future bathroom. Sitting on a 35-by-116-foot lot, this fully fenced backyard gives you a large deck, gazebo, hot tub area and a substantial storage shed - plenty of room to relax, entertain and enjoy the outdoors. And location is a huge part of what makes this home special. You're close to schools, parks, shopping, the hospital and everyday amenities - while still enjoying the privacy of a court with no through traffic.
| Price History | |
|---|---|
| 9/24/2026 | Listed $644,990 |
General Features
| Living Area | 1424 |
|---|---|
| Sewer | Sewer (Municipal) |
| Heating | Natural Gas |
| Cooling | Central Air |
| Roof | Asphalt Shing |
| Appliances | Water Heater Owned,Dishwasher,Dryer,Refrigerator,Stove,Washer |
| Zoning | R1 |
| Garage Spaces | 2 |
| Architectural Style | Contemporary |
| Construction Materials | Aluminum Siding,Brick |
| Stories Count | 2 |
| Property Subtype | Single Family Residence |
| County | Elgin |
| New Construction | false |
| Property Type | Residential |
| Attached Garage | true |
| Garage Y/N | true |
| Total Rooms | 5 |
| Full Baths | 1 |
| Status | Active |
| City | St. Thomas |
| Senior Community Y/N | false |
| Open Parking Spaces | 6 |
| MLS Area | St. Thomas |
| Lot Size Units | Square Feet |
| Property Attached Y/N | false |
| MLS Area Minor | SW |
| Building Area Units | Square Feet |
| Standard Status | Active |
Interior Features
| Interior Amenities | Other |
|---|---|
| Basement | Partial,Partially Finished,Sump Pump |
| Air Conditioning Y/N | false |
| Heating Y/N | true |
| Fireplace Y/N | false |
| Above Grade Finished Area | 1424 |
| Half Baths | 1 |
| Total Bedrooms | 3 |
| Main Level Bathrooms | 1 |
| Below Grade Finished Area Unit Type | Square Feet |
| Above Grade Finished Area Source | Other |
| Above Grade Finished Area Unit Type | Square Feet |
| Total Baths | 2 |
Exterior Features
| Parking Features | Attached Garage |
|---|---|
| Lot Features | Rural,Park,Schools,Trails |
| Water Source | Municipal |
| Total Parking | 8 |
| Inclusions | Dishwasher,Dryer,Refrigerator,Stove,Washer,Water Heater |
| Lot Size Area | 455.83 |
| Building Area Total | 1424 |
| Lot Dimensions | 34.91 x 116 |
| Frontage Length | 34.91 |
| Frontage Type | West |
| Lot Size Source | MPAC |
| Waterfront Y/N | false |
| Covered Spaces | 2 |
| Crops Included Y/N | false |
Amenities
- Foreclosure
- Views
- Short Sale
- New Construction
- Adult 55+
- Lease To Own
- No HOA Fees
- Furnished
- Primary On Main
- Air Conditioning
- Seller Finance
- Green
- Fixer Upper
- Horse
- Golf
- Fireplace
- Deck
- Garage
- Basement
- Pool
Property vs Single Family Average in N5R 0B8
In The Neighborhood
Open House
St. Thomas
$ 499,900
- Type
- Single Family
- Size
- 2,063 SqFt
- Rooms
- 3 Beds + 2 Baths
RE/MAX REAL ESTATE CENTRE INC., BROKERAGE
Just Listed
Strathroy-Caradoc (SW)
$ 499,900
- Type
- Single Family
- Rooms
- 3 Beds + 2 Baths
RE/MAX CENTRE CITY REALTY INC.
Strathroy-Caradoc (SW)
$ 589,900
- Type
- Single Family
- Rooms
- 3 Beds + 2 Baths
CENTURY 21 RED ROBIN REAL ESTATE LTD.
Strathroy-Caradoc (SW)
$ 625,000
- Type
- Single Family
- Rooms
- 5 Beds + 2 Baths
RE/MAX CENTRE CITY REALTY INC.
Open House
Strathroy-Caradoc (SW)
$ 679,000
- Type
- Single Family
- Rooms
- 2 Beds + 2 Baths
RE/MAX CENTRE CITY REALTY INC.
Chatham
$ 395,000
- Type
- Single Family
- Size
- 1,659 SqFt
- Rooms
- 4 Beds + 2 Baths
RE/MAX Real Estate Centre Inc.
Strathroy-Caradoc (SW)
$ 1,099,900
- Type
- Single Family
- Rooms
- 4 Beds + 3 Baths
ROYAL LEPAGE TRILAND REALTY
Open House
Strathroy-Caradoc (SW)
$ 629,900
- Type
- Single Family
- Rooms
- 4 Beds + 2 Baths
PLATINUM KEY REALTY INC.

 Data provided by the Ontario Regional Technology & Information Systems. The information is deemed reliable, but is not guaranteed. Not intended to solicit buyers or sellers, landlords or tenants currently under contract.
The trademarks REALTOR®, REALTORS® and the REALTOR® logo are controlled by The Canadian Real Estate Association (CREA) and identify real estate professionals who are members of CREA. The trademarks MLS®, Multiple Listing Service® and the associated logos are owned
Data provided by the Ontario Regional Technology & Information Systems. The information is deemed reliable, but is not guaranteed. Not intended to solicit buyers or sellers, landlords or tenants currently under contract.
The trademarks REALTOR®, REALTORS® and the REALTOR® logo are controlled by The Canadian Real Estate Association (CREA) and identify real estate professionals who are members of CREA. The trademarks MLS®, Multiple Listing Service® and the associated logos are owned
