









Address
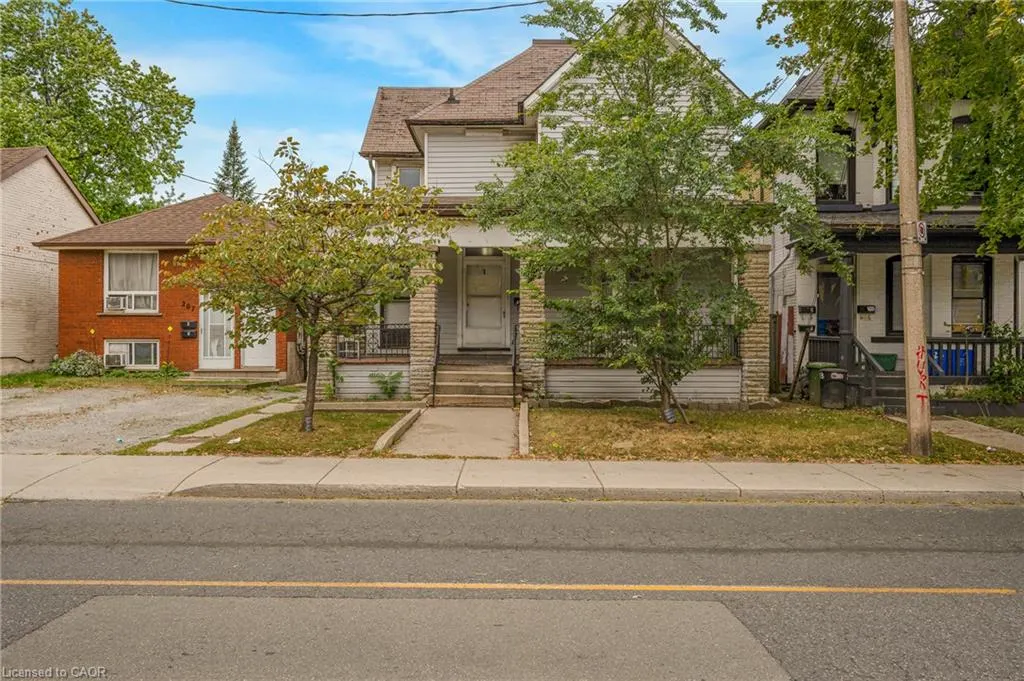
211 Wentworth Street N, Hamilton, ON
Price
$ 454,000
Property Attributes
- ID#40865619
- TypeSingle Family
- Listing Status Active
- CountyHamilton
- CityHamilton
- Area14 - Hamilton Centre
- Neighborhood141 - Landsdale
- ZipL8L 5V6
- StyleA-Frame
- Year Built1900
- Taxes$ 3662
- Price$ 454,000
- Bedrooms4
- Full Bathrooms4
- Half Bathrooms0
- Sqr Footage2135
Data Source:
Ontario Regional (ITSO)
Property Description
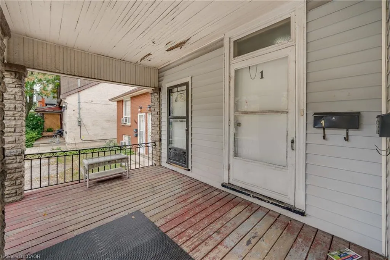
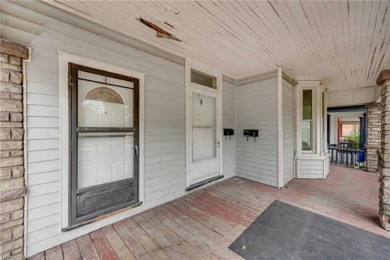
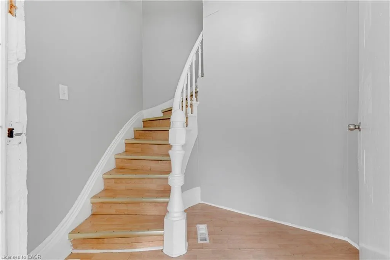
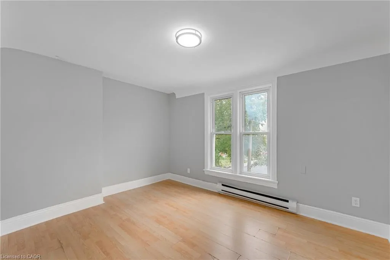
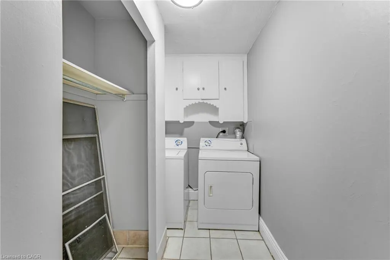
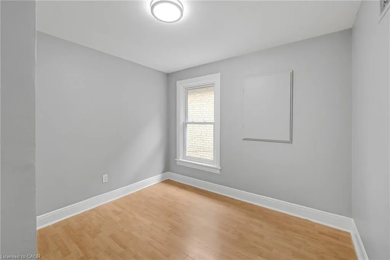
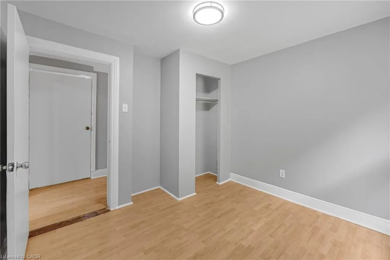
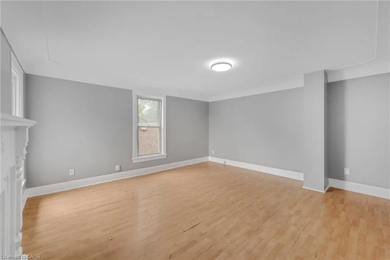
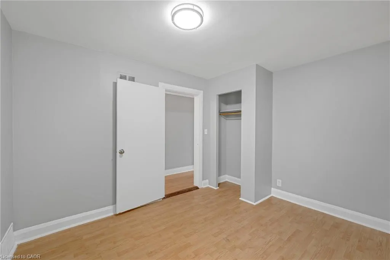
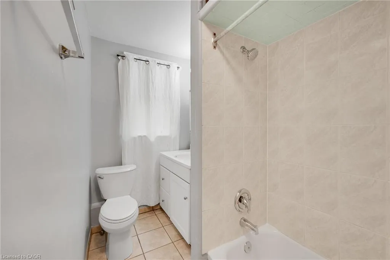
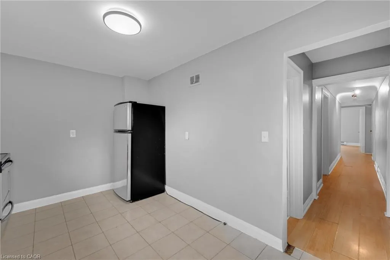
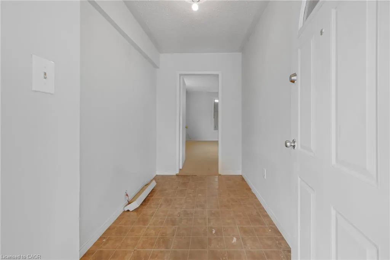
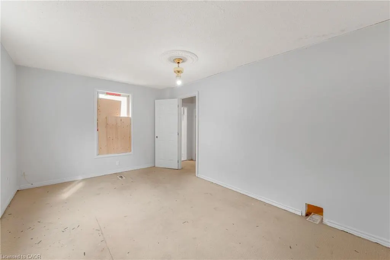
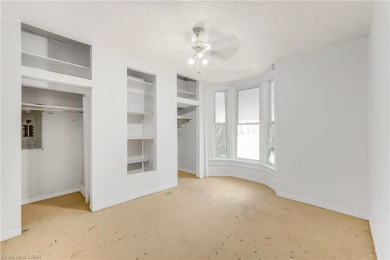
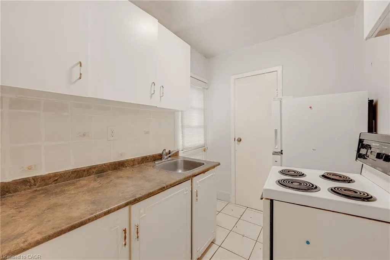
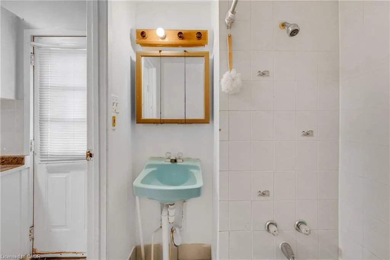
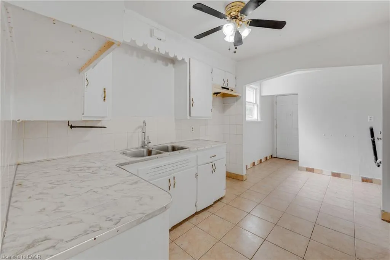
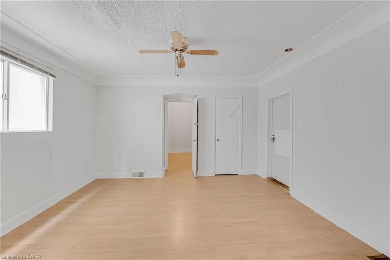
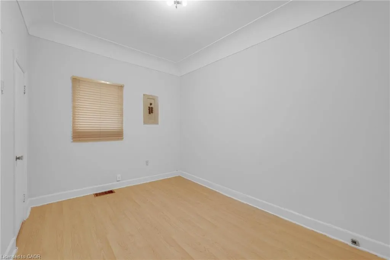
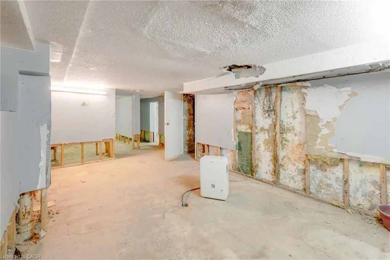
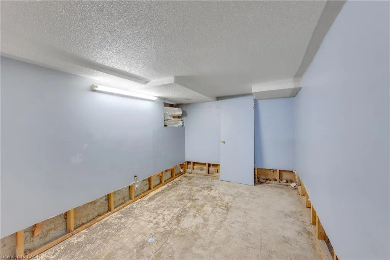
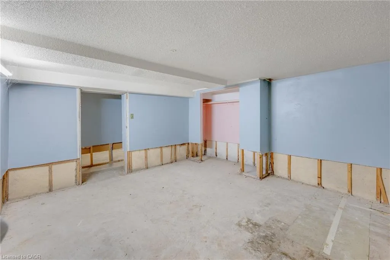
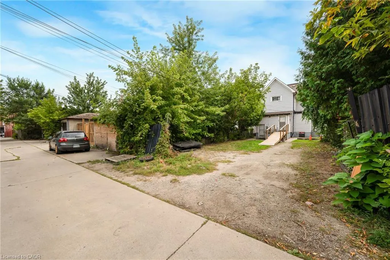
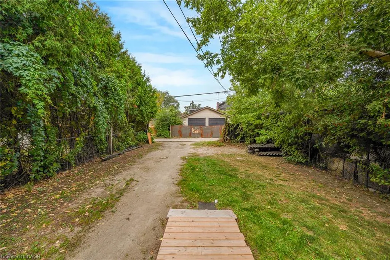
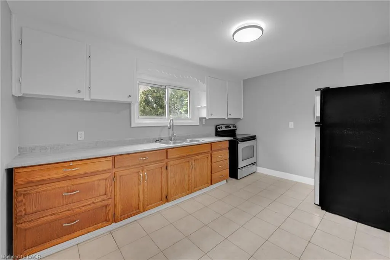
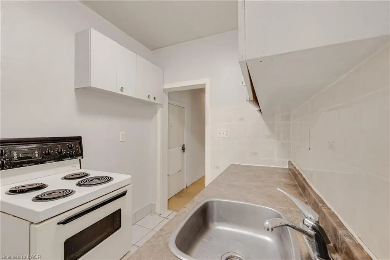
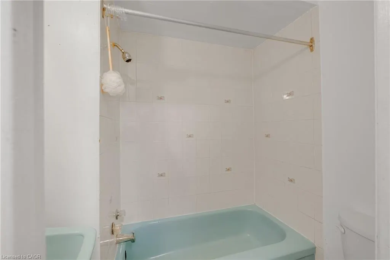
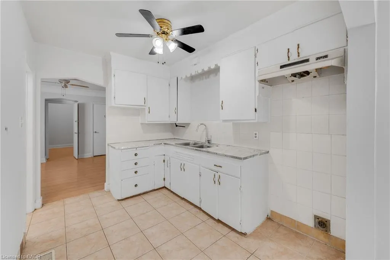
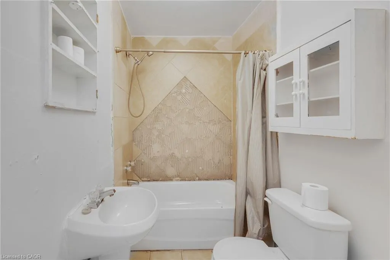
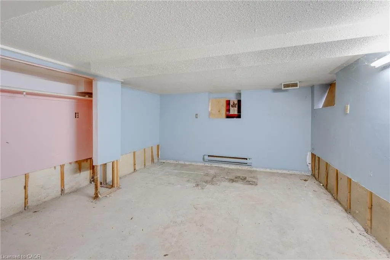
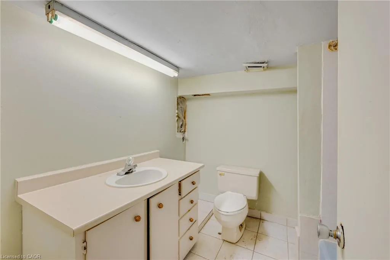
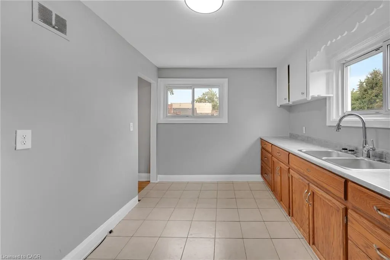
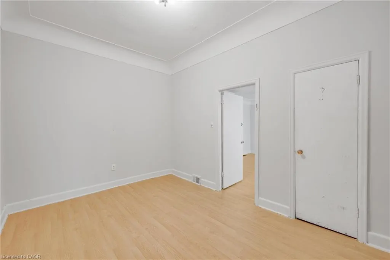
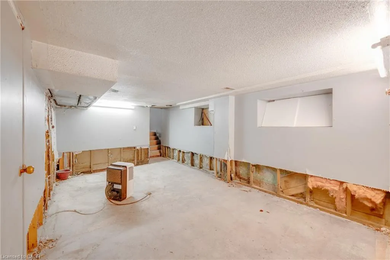
LEGAL DUPLEX set up as a fourplex with private parking at back for 3 vehicles. 4 separate hydro meters installed before 2012. AMAZING OPPORTUNITY to renovate and rent out the four units or live in one and rent 3. Sitting on a 36 by 138 foot lot with over 2100 square feet above ground plus 975 in basement. PLEASE ALLOW 24 HOURS IRREVOCABLE AND INCLUDE PROBATE CLAUSE IN ALL OFFERS.
| Price History | |
|---|---|
| 9/23/2026 | Listed $454,000 |
General Features
| Living Area | 2135 |
|---|---|
| Sewer | Sewer (Municipal) |
| Heating | Forced Air |
| Cooling | None |
| Roof | Asphalt Shing |
| Appliances | Water Heater |
| Zoning | D |
| Architectural Style | A-Frame |
| Security Features | Smoke Detector(s) |
| Construction Materials | Aluminum Siding,Brick |
| Year Built | 1900 |
| Stories Count | 2 |
| Topography | Level |
| Property Subtype | Single Family Residence |
| County | Hamilton |
| New Construction | false |
| Property Type | Residential |
| Attached Garage | false |
| Garage Y/N | false |
| Total Rooms | 25 |
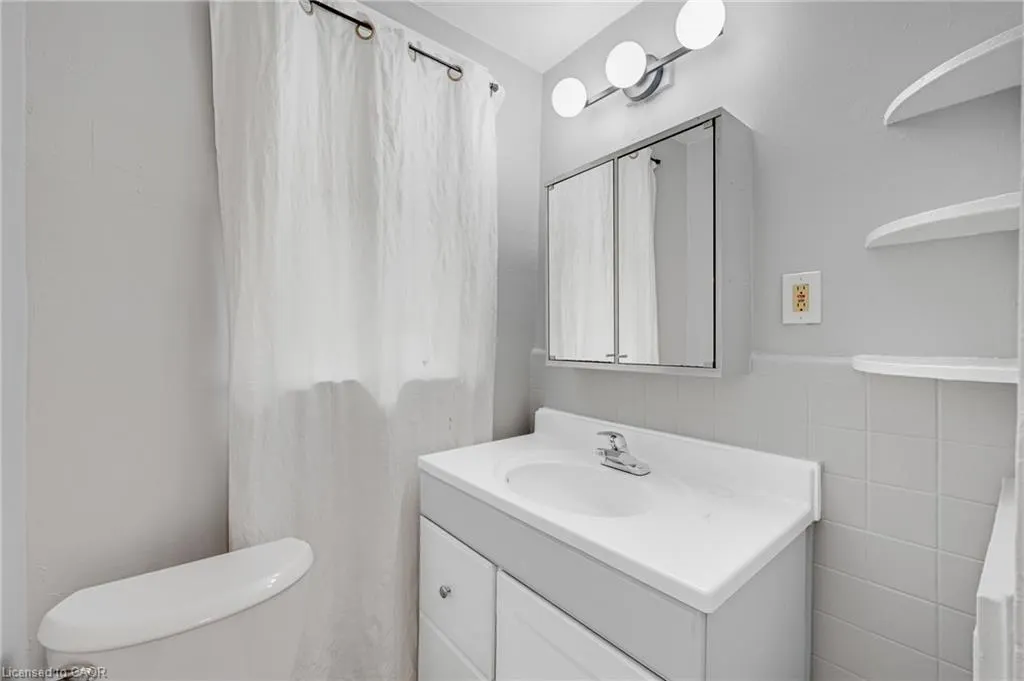
| Full Baths | 4 |
| Status | Active |
| Directions | Barton Street East to Wentworth Street North |
| City | Hamilton |
| Senior Community Y/N | false |
| MLS Area | 14 - Hamilton Centre |
| Lot Size Units | Acres |
| Carport Y/N | false |
| Property Attached Y/N | false |
| MLS Area Minor | 141 - Landsdale |
| Virtual Tour | https://unbranded.youriguide.com/211_wentworth_st_n_hamilton_on/ |
| Building Area Units | Square Feet |
| Standard Status | Active |
| Year Built Source | Other |
| Virtual Tour | https://youriguide.com/211_wentworth_st_n_hamilton_on/ |
Interior Features
| Interior Amenities | Accessory Apartment,In-law Capability,Separate Heating Controls,Separate Hydro Meters |
|---|---|
| Basement | Full,Partially Finished |
| Kitchen Level | Basement,Main,Second |
| Total Stories | 3 |
| Air Conditioning Y/N | false |
| Heating Y/N | true |
| Fireplace Y/N | false |
| Above Grade Finished Area | 2135 |
| Total Bedrooms | 4 |
| Below Grade Finished Area | 975 |
| Main Level Bedrooms | 2 |
| Main Level Bathrooms | 2 |
| Below Grade Finished Area Unit Type | Square Feet |
| Below Grade Finished Area Source | Other |
| Above Grade Finished Area Source | Other |
| Above Grade Finished Area Unit Type | Square Feet |
| Total Baths | 4 |
Exterior Features
| Parking Features | Exclusive |
|---|---|
| Lot Features | Urban,Ample Parking,City Lot,Hospital,Park,Place of Worship,Public Transit,School Bus Route,Schools,Shopping Nearby |
| Water Source | Municipal |
| Total Parking | 3 |
| Inclusions | None |
| Foundation Details | Block |
| Building Area Total | 3110 |
| Lot Dimensions | 36 x 138.66 |
| Frontage Length | 36.00 |
| Frontage Type | West |
| Waterfront Y/N | false |
| Crops Included Y/N | false |
Amenities
- Foreclosure
- Views
- Short Sale
- New Construction
- Adult 55+
- Lease To Own
- No HOA Fees
- Furnished
- Primary On Main
- Air Conditioning
- Seller Finance
- Green
- Fixer Upper
- Horse
- Golf
- Fireplace
- Deck
- Garage
- Basement
- Pool
Property vs Single Family Average in L8L 5V6
In The Neighborhood
Open House
Hamilton
$ 475,000
- Type
- Single Family
- Size
- 1,808 SqFt
- Rooms
- 4 Beds + 1.5 Baths
RE/MAX Escarpment Realty Inc.
Hamilton
$ 399,000
- Type
- Single Family
- Size
- 989 SqFt
- Rooms
- 3 Beds + 1.5 Baths
Rock Star Real Estate Inc.
Primary On Main
Hamilton
$ 525,000
- Type
- Single Family
- Size
- 1,857 SqFt
- Rooms
- 3 Beds + 1.5 Baths
RE/MAX Escarpment Realty Inc.
Open House
Hamilton
$ 599,000
- Type
- Single Family
- Size
- 1,688 SqFt
- Rooms
- 4 Beds + 2 Baths
Corcoran Horizon Realty
Hamilton
$ 1,200
- Type
- Single Family
- Size
- 525 SqFt
- Rooms
- 1 Beds + 1 Baths
RE/MAX Escarpment Golfi Realty Inc.
Open House
Hamilton
$ 499,990
- Type
- Single Family
- Size
- 1,556 SqFt
- Rooms
- 4 Beds + 2 Baths
Keller Williams Complete Realty
Hamilton
$ 1,500
- Type
- Single Family
- Size
- 494 SqFt
- Rooms
- 1 Beds + 1 Baths
Royal LePage State Realty Inc.
Primary On Main
Hamilton
$ 1,700
- Type
- Single Family
- Size
- 561 SqFt
- Rooms
- 2 Beds + 1 Baths
Royal LePage State Realty Inc.

 Data provided by the Ontario Regional Technology & Information Systems. The information is deemed reliable, but is not guaranteed. Not intended to solicit buyers or sellers, landlords or tenants currently under contract.
The trademarks REALTOR®, REALTORS® and the REALTOR® logo are controlled by The Canadian Real Estate Association (CREA) and identify real estate professionals who are members of CREA. The trademarks MLS®, Multiple Listing Service® and the associated logos are owned
Data provided by the Ontario Regional Technology & Information Systems. The information is deemed reliable, but is not guaranteed. Not intended to solicit buyers or sellers, landlords or tenants currently under contract.
The trademarks REALTOR®, REALTORS® and the REALTOR® logo are controlled by The Canadian Real Estate Association (CREA) and identify real estate professionals who are members of CREA. The trademarks MLS®, Multiple Listing Service® and the associated logos are owned
