
Primary on Main
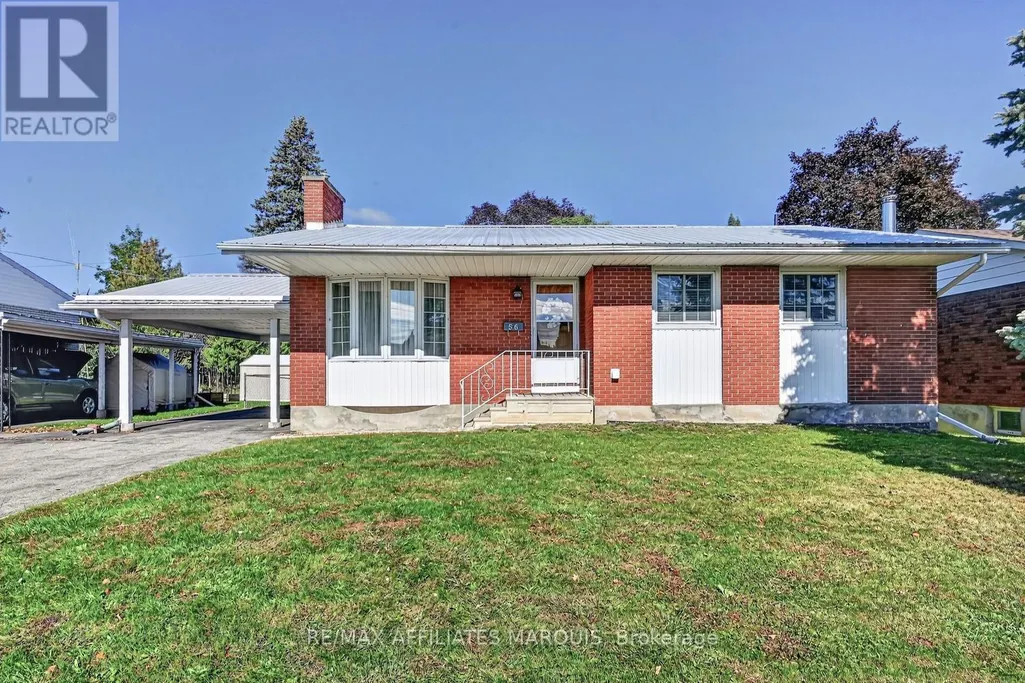


Address
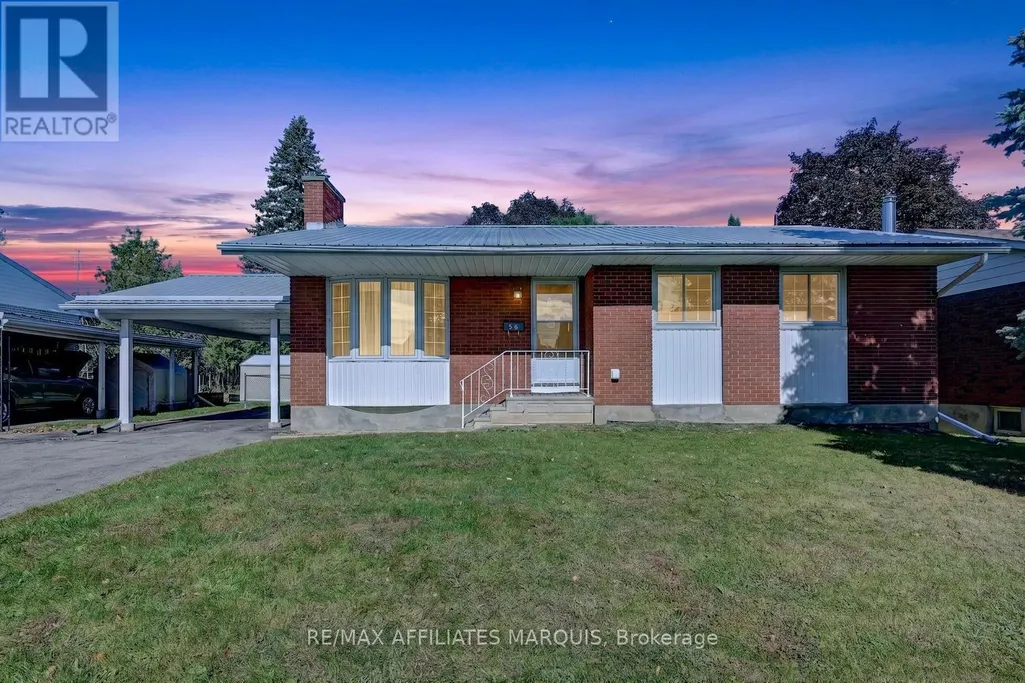
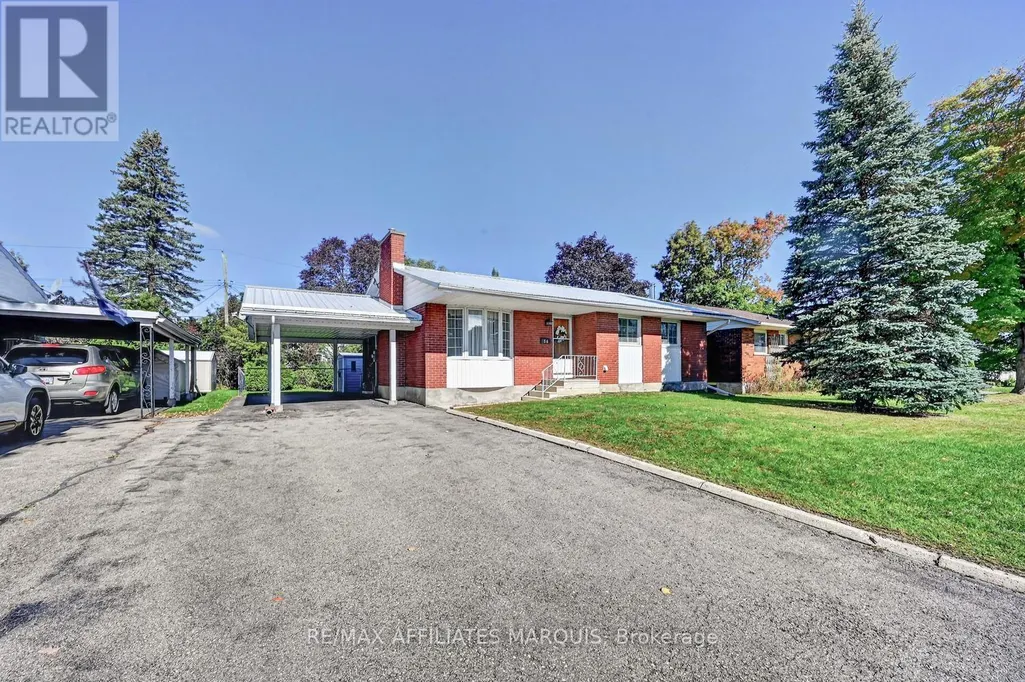
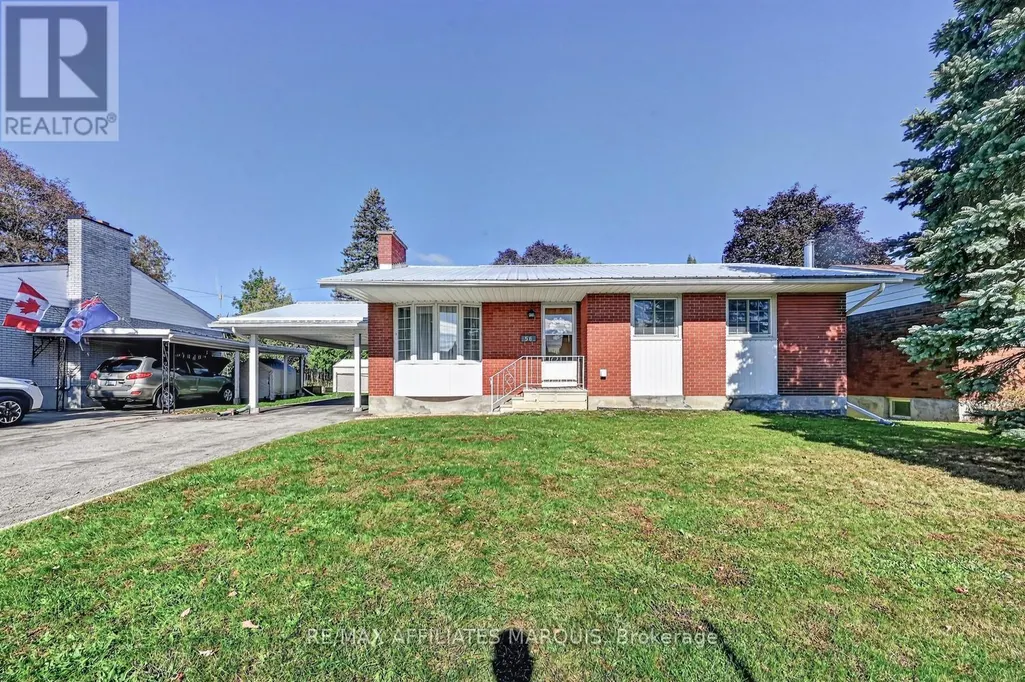
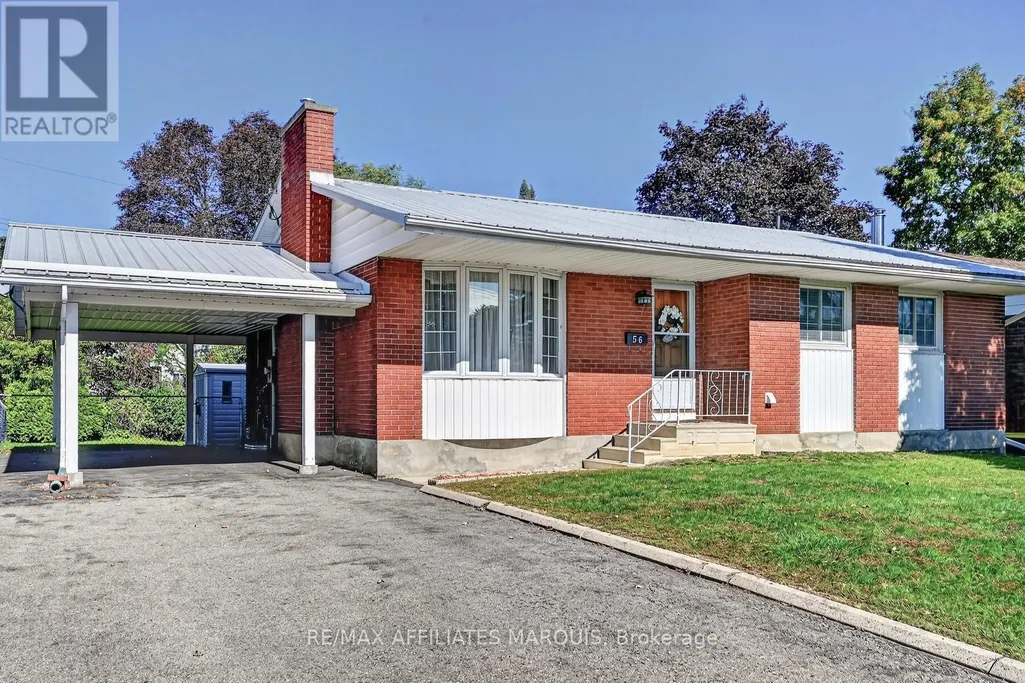
56 Marsha Drive, Smiths Falls, ON
Price
$ 474,900
Property Attributes
- ID#X13826618
- TypeSingle Family
- Listing Status Active
- MunicipalitySmiths Falls
- CountyOttawa Real Estate Board
- CitySmiths Falls
- Area901 - Smiths Falls
- Neighborhood901 - Smiths Falls
- ZipK7A 3X5
- StyleBungalow
- Price$ 474,900
- Bedrooms3
- Bathrooms1
- Half Bathrooms1
Data Source:
Canadian Real Estate Association (CREA)
Property Description
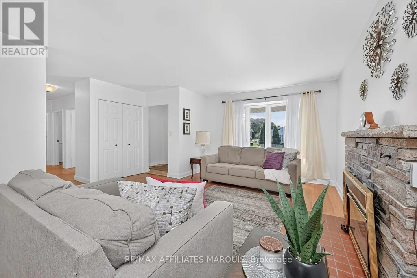
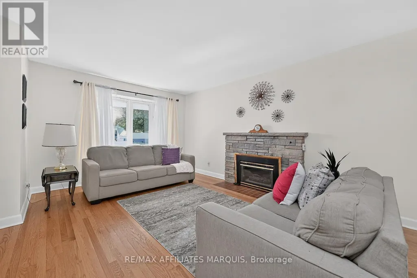
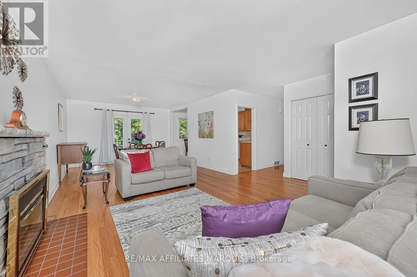
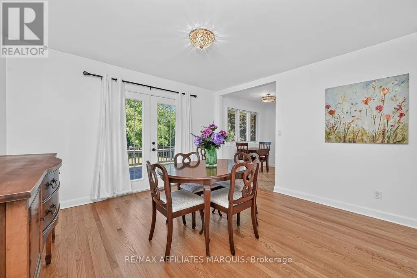
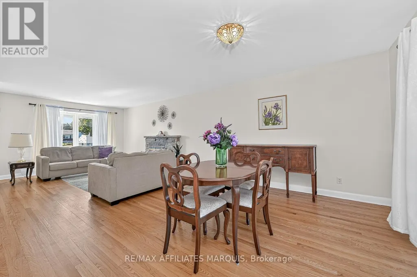
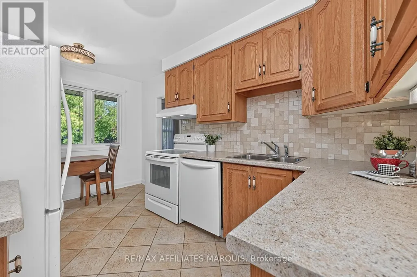
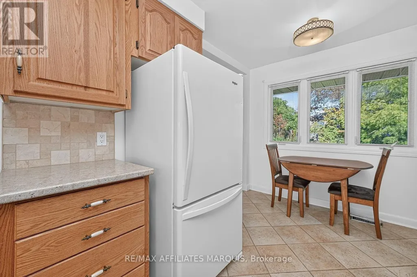
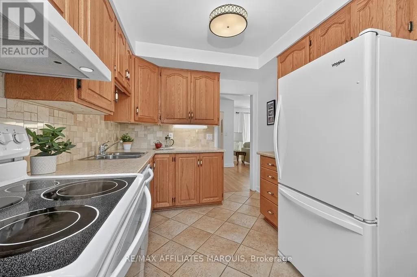
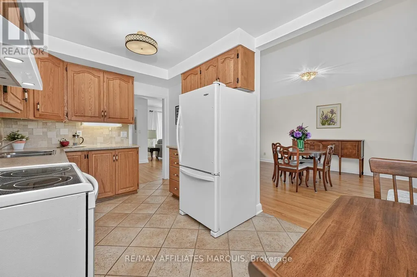
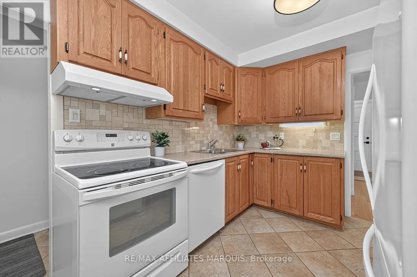
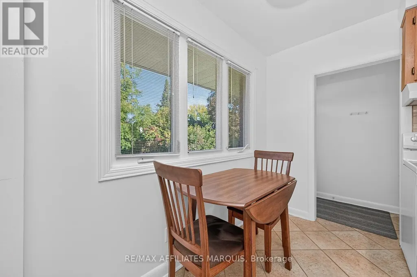
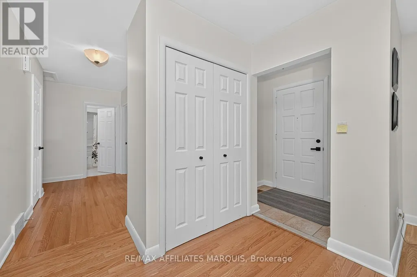
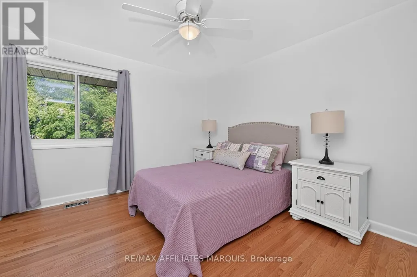
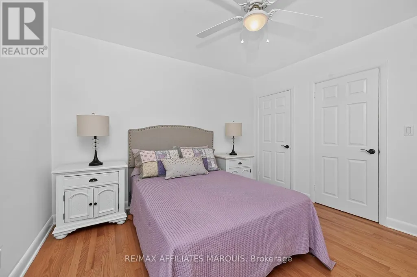
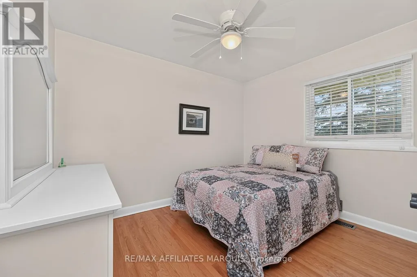
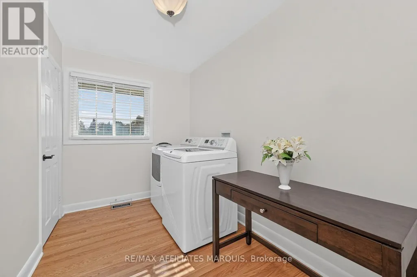
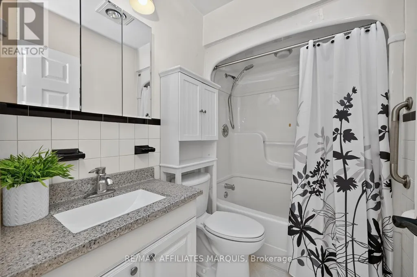
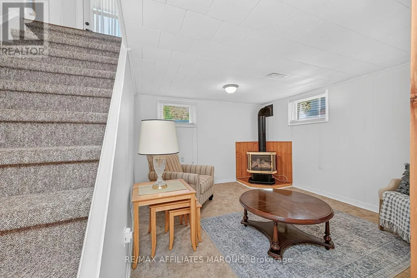
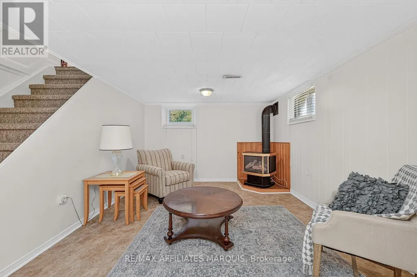
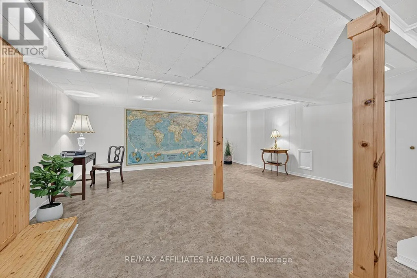
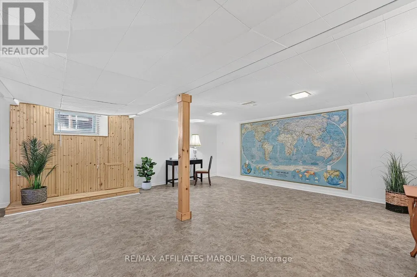
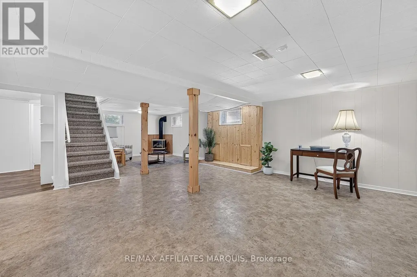
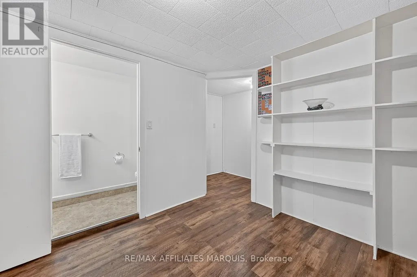
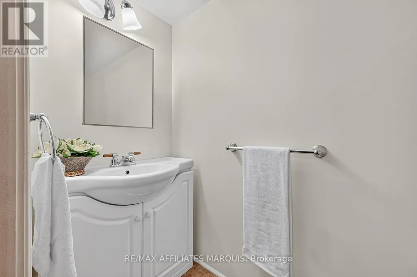
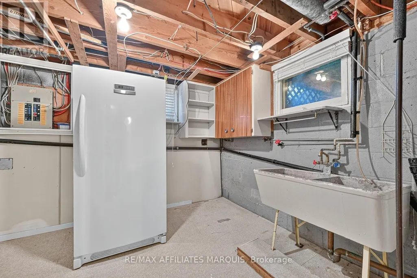
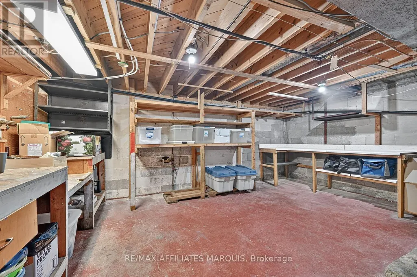
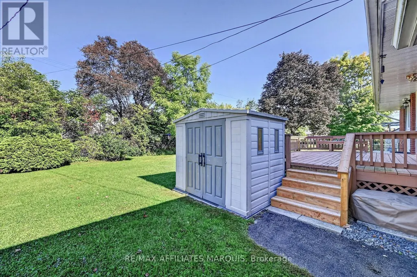
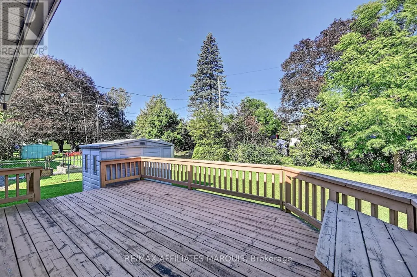
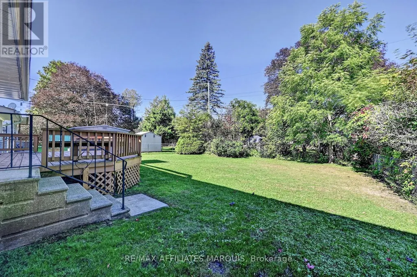
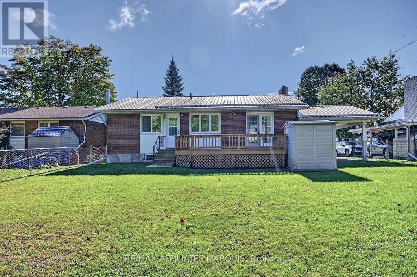
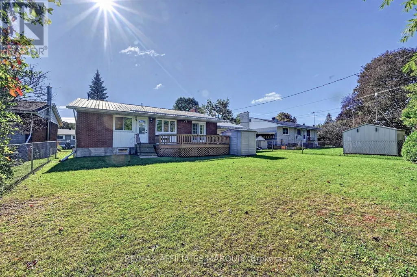
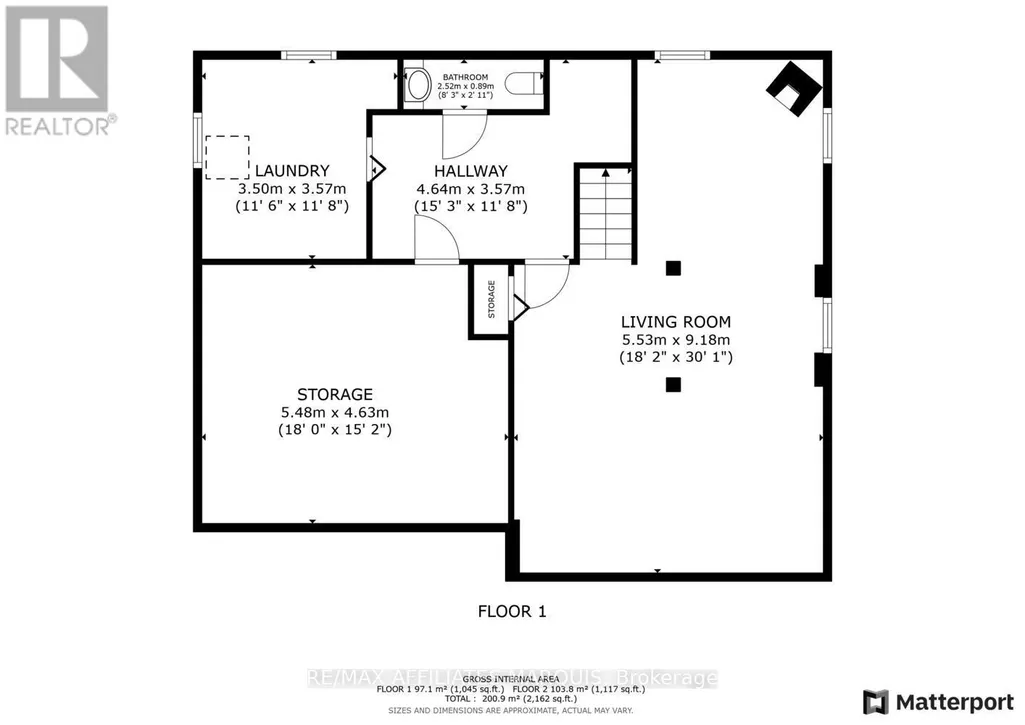
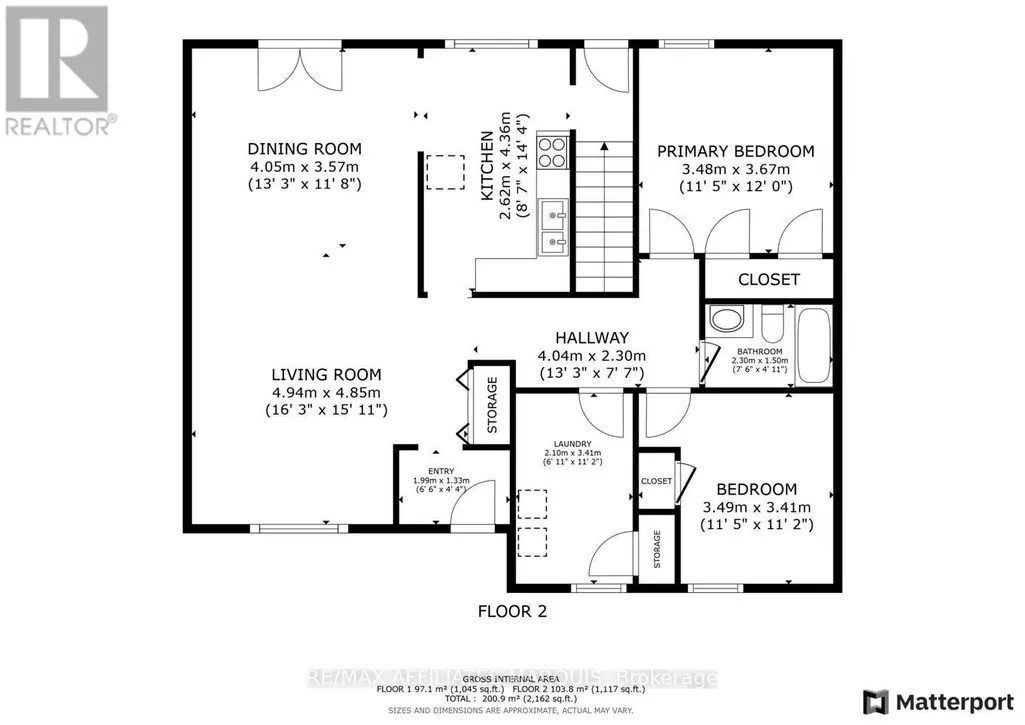
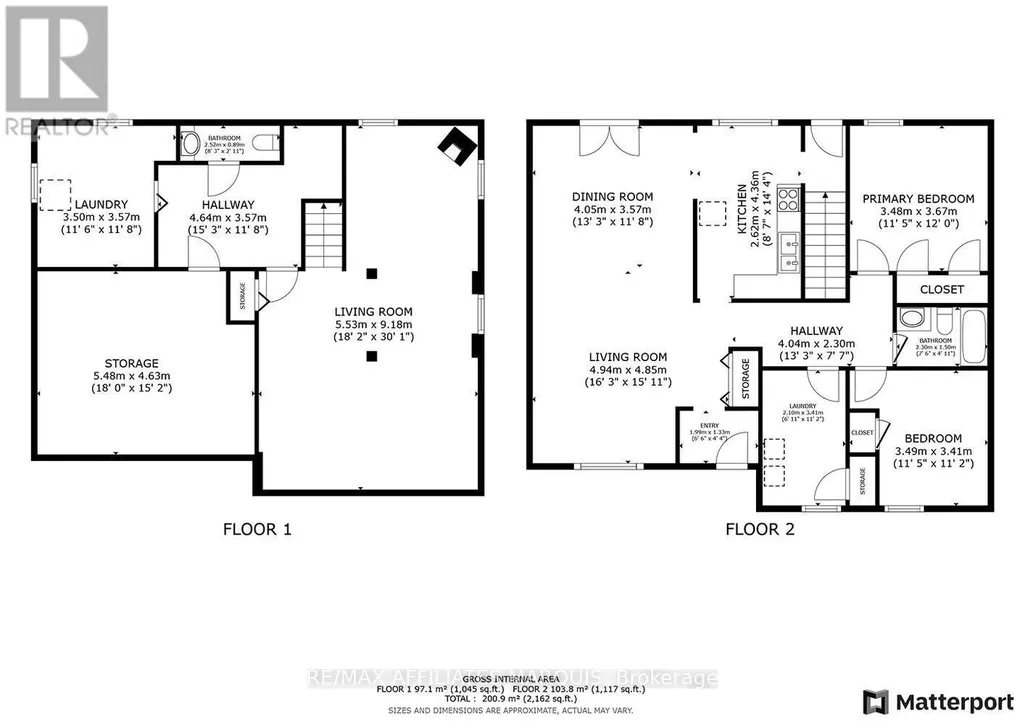
Welcome to this wonderful three-bedroom bungalow, nestled on a mature, tree-lined street in a quiet and sought-after neighbourhood just blocks from the scenic Lower Reach Park. With timeless curb appeal and an ideal location, this home combines charm, comfort, and convenience. Step inside to discover hardwood flooring that flows seamlessly throughout the main level, creating warmth and cohesion across the bright and inviting living spaces. The spacious living room features a cozy gas fireplace, perfect for relaxing evenings, while the adjoining dining area offers an ideal setting for both everyday meals and special occasions. The well-appointed kitchen includes a sunny breakfast nook with views of the private rear yard perfect for morning coffee or casual dining. The main level also hosts three comfortable bedrooms, including a generous primary suite. One of the bedrooms has been thoughtfully converted to accommodate main-floor laundry, offering added convenience. The finished lower level expands your living options with a large family room with a gas stove, a 2-piece bathroom, a flexible area perfect for a home office or hobby space, and ample storage for all your needs. Step outside to enjoy the fully fenced backyard oasis, complete with a beautiful deck for entertaining, handy storage shed, and plenty of room to garden, play, or relax in privacy. This is a fantastic opportunity to own a lovingly maintained home in an exceptional location close to parks, schools, and all amenities. Don't miss your chance to make this home your own. Call today for your private showing! (id:7434)
General Features
| Features | Carpet Free |
|---|---|
| Property Type | Single Family |
| Zoning Description | RES |
| CommunityName | 901 - Smiths Falls |
| Building Amenities | Fireplace(s) |
| Building Appliances | Dishwasher, Dryer, Stove, Washer, Refrigerator |
| Building Architectural Style | Bungalow |
| Building Cooling Type | Central air conditioning |
| Location Description | Carss Ave. and Marsha Dr. |
| Parking Space Total | 3 |
| Foundation Type | Block |
| Building Type | House |
| Ownership Type | Freehold |
| Building.StoriesTotal | 1 |
Interior Features
| Building Fireplace Present | True |
|---|---|
| Building Fireplace Total | 2 |
| Building Heating Type | Forced air |
| Building Heating Fuel | Natural gas |
| Basement Development | Partially finished |
| Basement Type | N/A (Partially finished) |
| Construction Style Attachment | Detached |
| Living Area Range | 700 |
| Bedrooms | 3 |
Exterior Features
| Structure | Deck, Shed |
|---|---|
| Landscape Features | Landscaped |
| Sewer | Sanitary sewer |
| Exterior Finish | Brick, Vinyl siding |
Room Details
| Room | Dimensions | Level | Flooring | Details |
|---|---|---|---|---|
| Bedroom | 2.1 m x 3.41 m | Main level | 3.41 m | |
| Den | 4.64 m x 3.57 m | Basement | 3.57 m | |
| Dining room | 4.05 m x 3.57 m | Main level | 3.57 m | |
| Family room | 5.53 m x 9.18 m | Basement | 9.18 m | |
| Kitchen | 2.62 m x 3 m | Main level | 3 m | |
| Laundry room | 3.5 m x 3 m | Basement | 3 m | |
| Living room | 4.94 m x 4.85 m | Main level | 4.85 m | |
| Primary Bedroom | 3.48 m x 3.67 m | Main level | 3.67 m | |
| Utility room | 5.48 m x 4.63 m | Basement | 4.63 m |
Amenities
- Views
- New Construction
- Adult 55+
- Lease To Own
- No HOA Fees
- Furnished
- Primary On Main
- Air Conditioning
- Seller Finance
- Green
- Fixer Upper
- Horse
- Golf
- Fireplace
- Deck
- Garage
- Basement
- Pool

Property vs Single Family Average in K7A 3X5
Price
In The Neighborhood
Primary On Main
Smiths Falls
$ 799,900
- Type
- Single Family
- Rooms
- 4 Beds + 3 Baths
RE/MAX AFFILIATES MARQUIS
Primary On Main
Smiths Falls
$ 599,900
- Type
- Single Family
- Rooms
- 4 Beds + 2.5 Baths
RE/MAX AFFILIATES MARQUIS
Open House
Smiths Falls
$ 499,027
- Type
- Single Family
- Rooms
- 2 Beds + 2 Baths
ROYAL LEPAGE TEAM REALTY

 Data provided by the Ontario Regional Technology & Information Systems. The information is deemed reliable, but is not guaranteed. Not intended to solicit buyers or sellers, landlords or tenants currently under contract.
The trademarks REALTOR®, REALTORS® and the REALTOR® logo are controlled by The Canadian Real Estate Association (CREA) and identify real estate professionals who are members of CREA. The trademarks MLS®, Multiple Listing Service® and the associated logos are owned
Data provided by the Ontario Regional Technology & Information Systems. The information is deemed reliable, but is not guaranteed. Not intended to solicit buyers or sellers, landlords or tenants currently under contract.
The trademarks REALTOR®, REALTORS® and the REALTOR® logo are controlled by The Canadian Real Estate Association (CREA) and identify real estate professionals who are members of CREA. The trademarks MLS®, Multiple Listing Service® and the associated logos are owned
