
Views
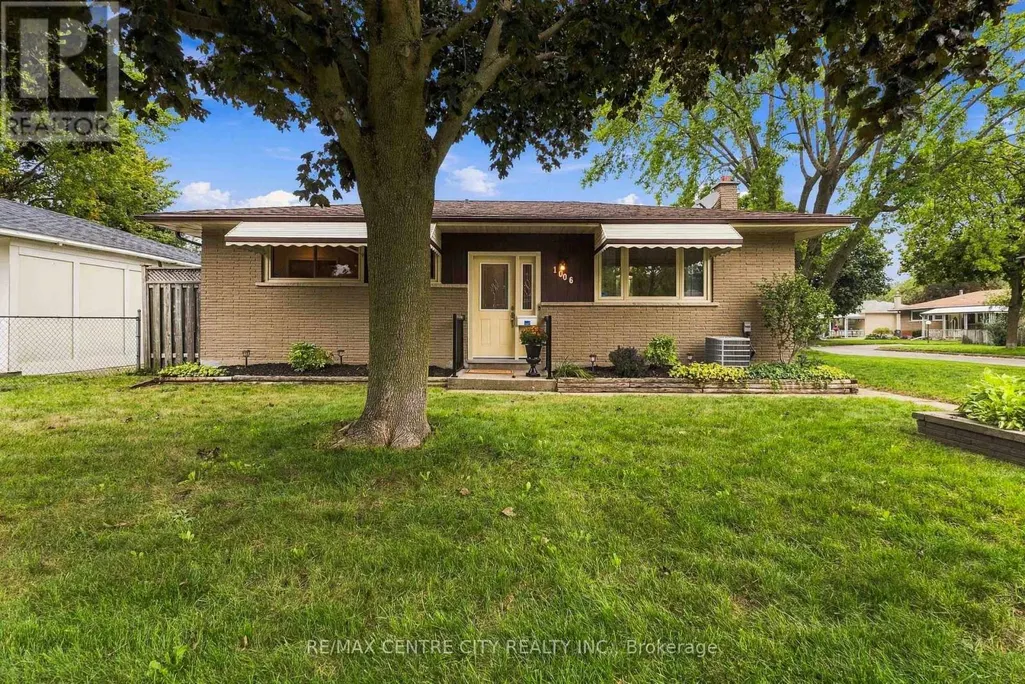
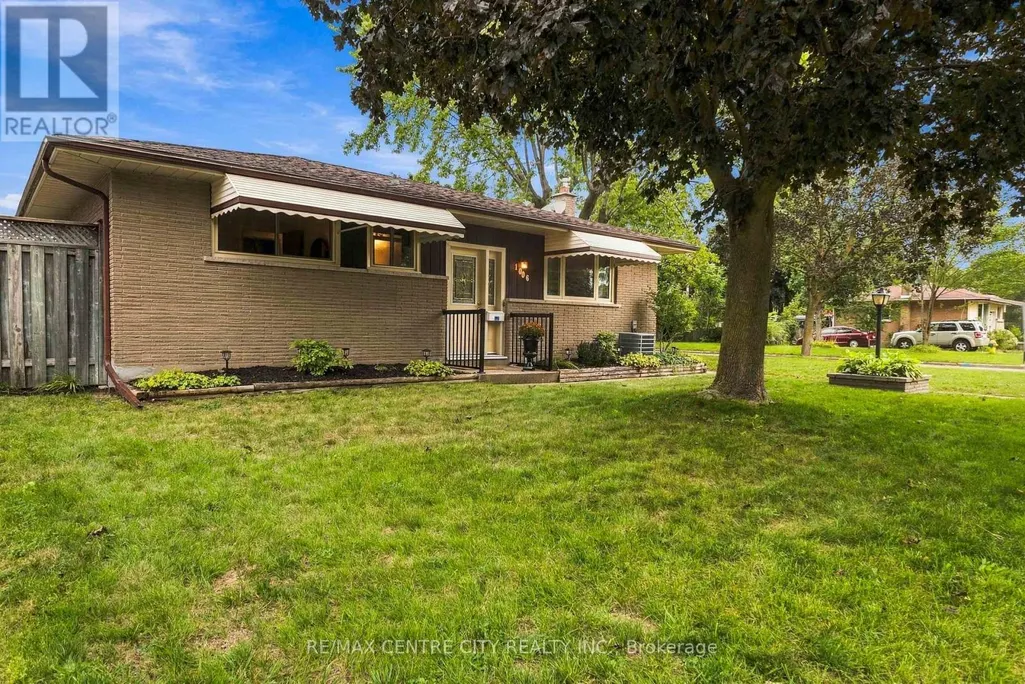
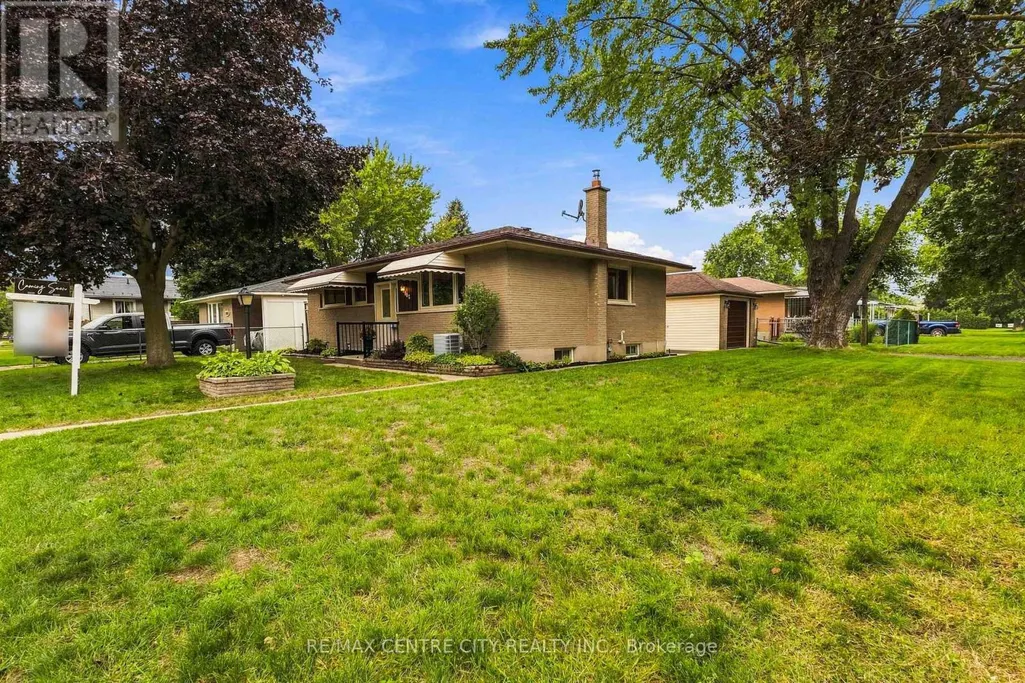
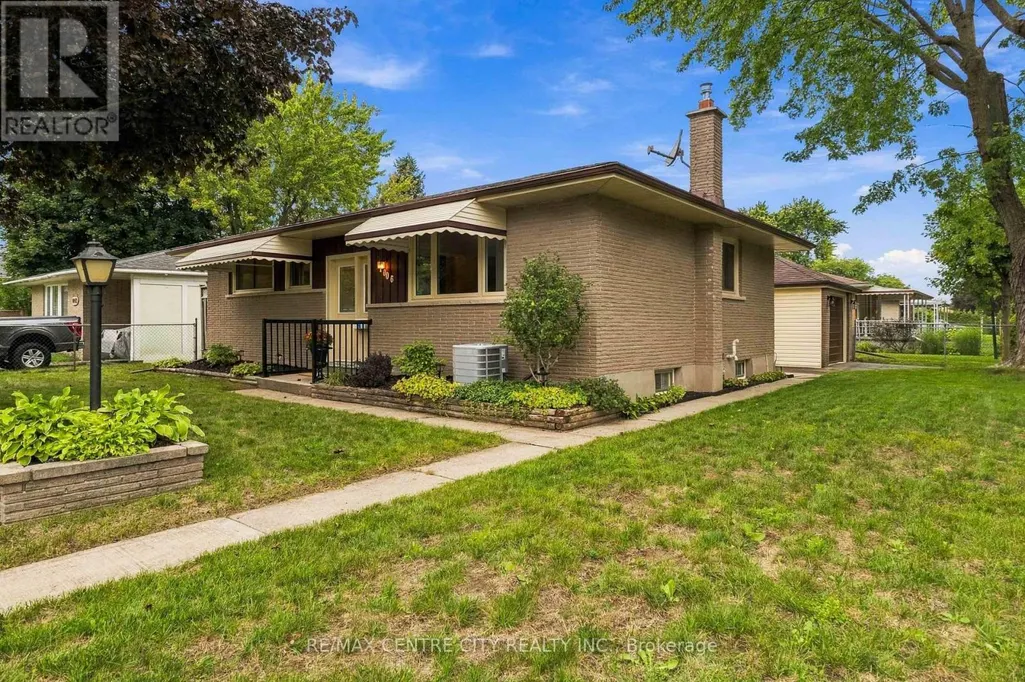



Address
1006 Apache Road, London East (East D), ON
Price
$ 479,900
Property Attributes
- ID#X13801026
- TypeSingle Family
- Listing Status Active
- MunicipalityLondon East (East D)
- CountyLondon and St. Thomas Association of REALTORS
- CityLondon East (East D)
- AreaEast D
- NeighborhoodEast D
- ZipN5V 2V8
- StyleBungalow
- Price$ 479,900
- Bedrooms3
- Bathrooms1
- Half Bathrooms1
Data Source:
Canadian Real Estate Association (CREA)
Property Description
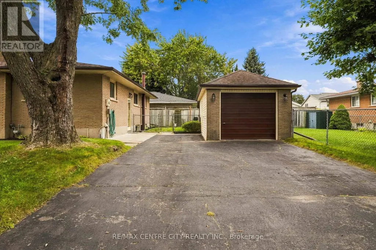
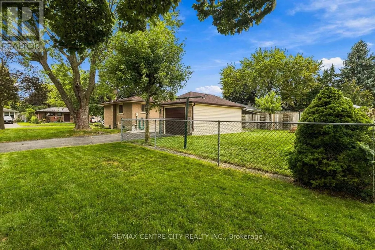
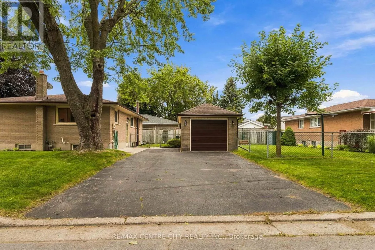
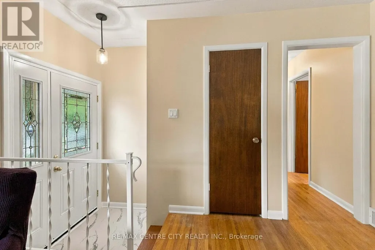
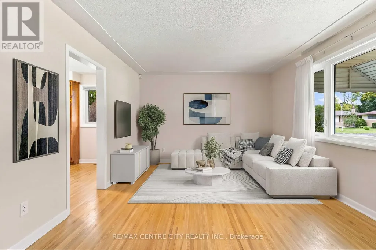
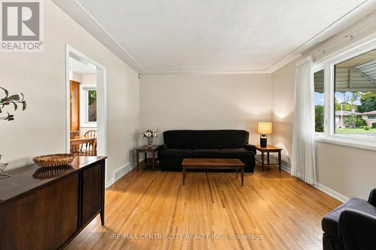
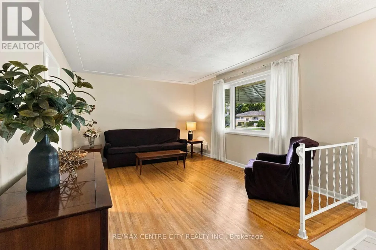
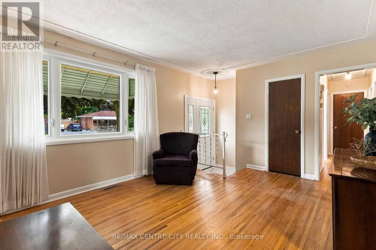
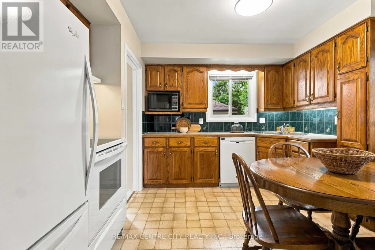
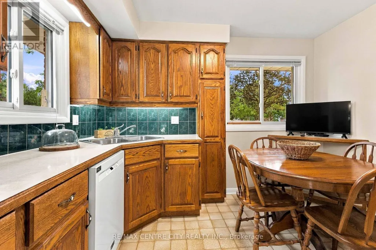
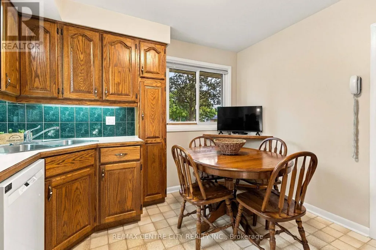
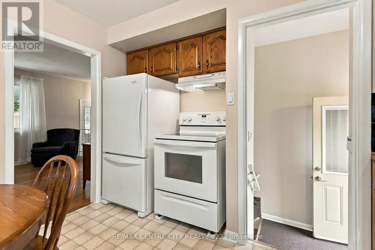
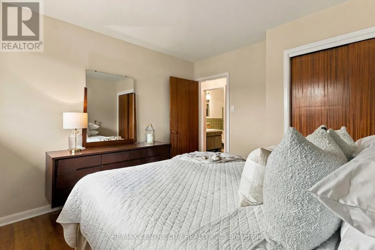
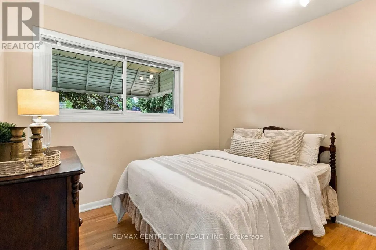
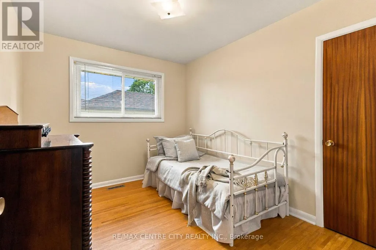
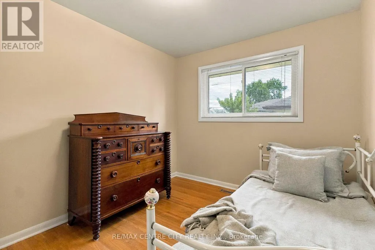
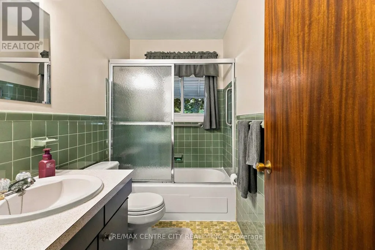
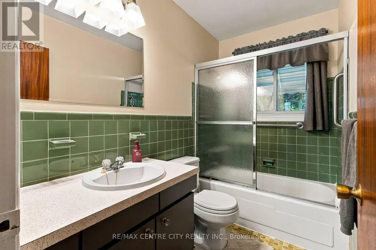
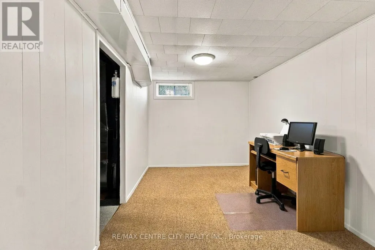
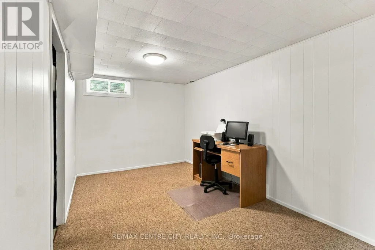
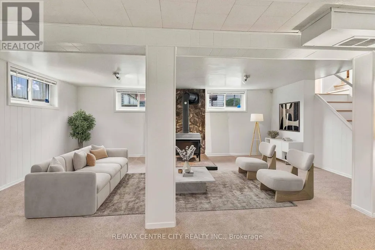
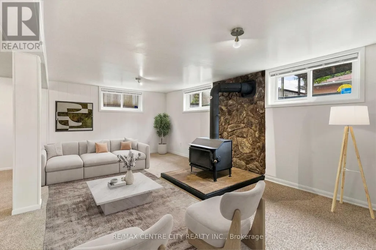
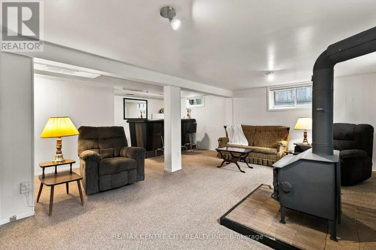
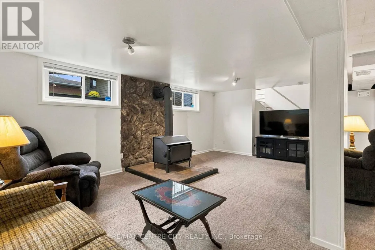
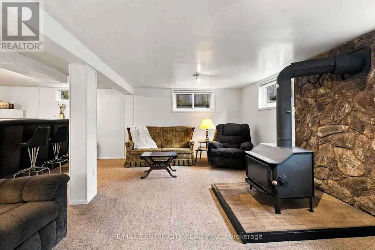
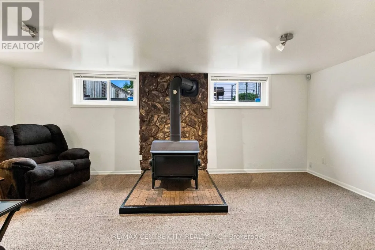
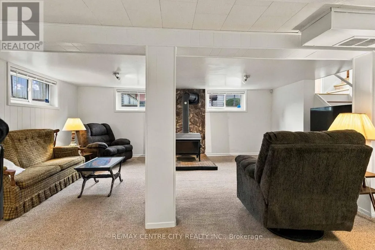
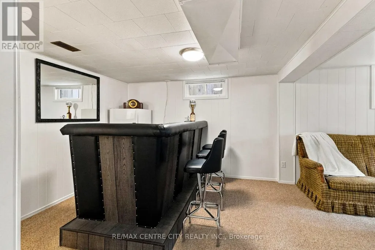
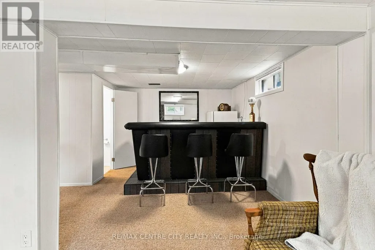
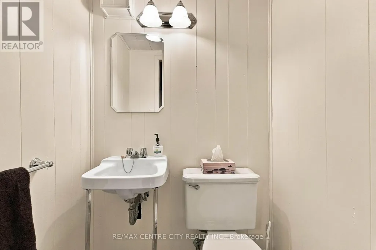
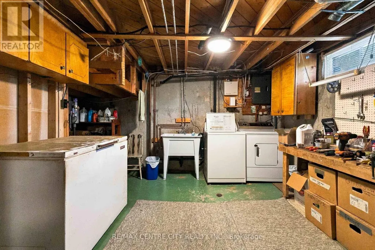
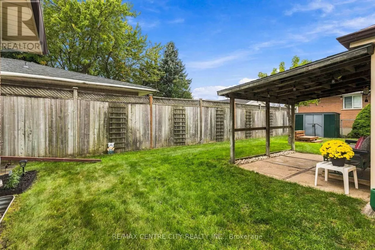
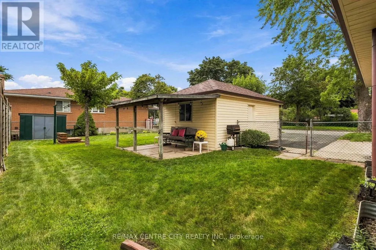
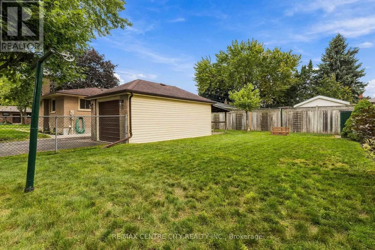
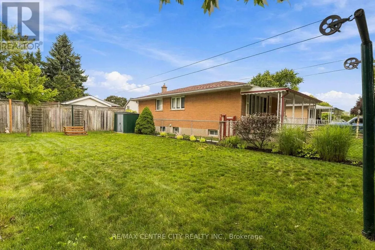
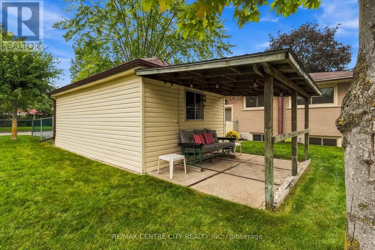
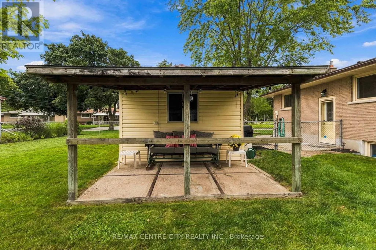
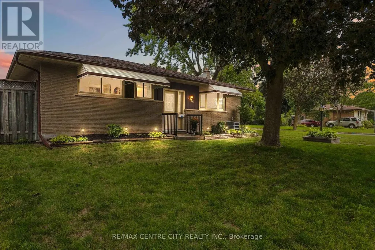
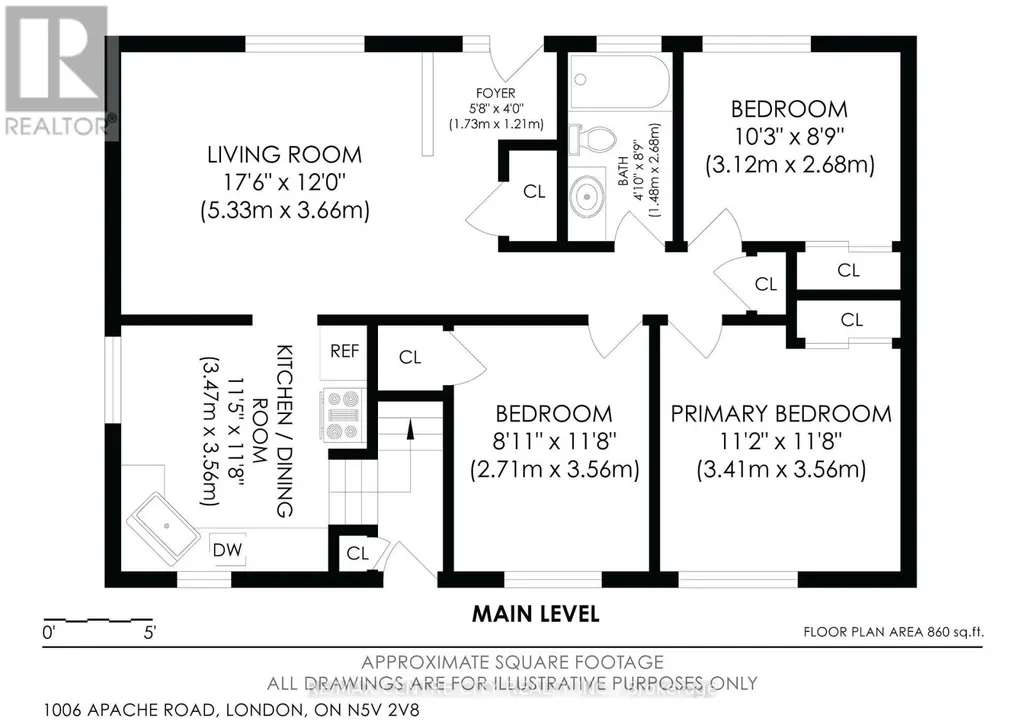
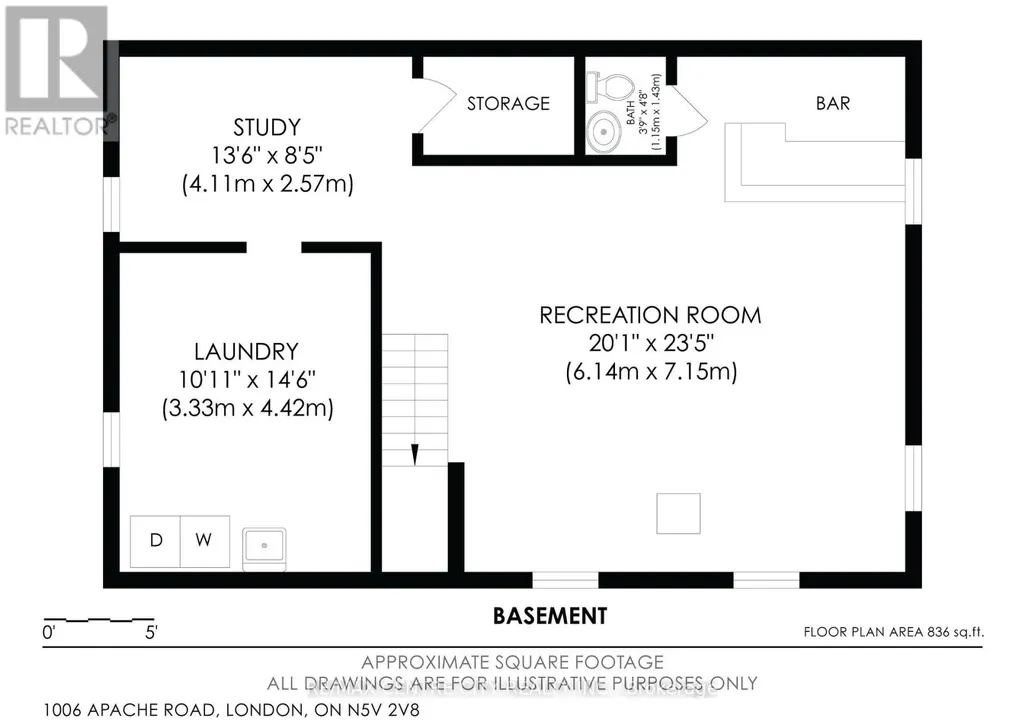
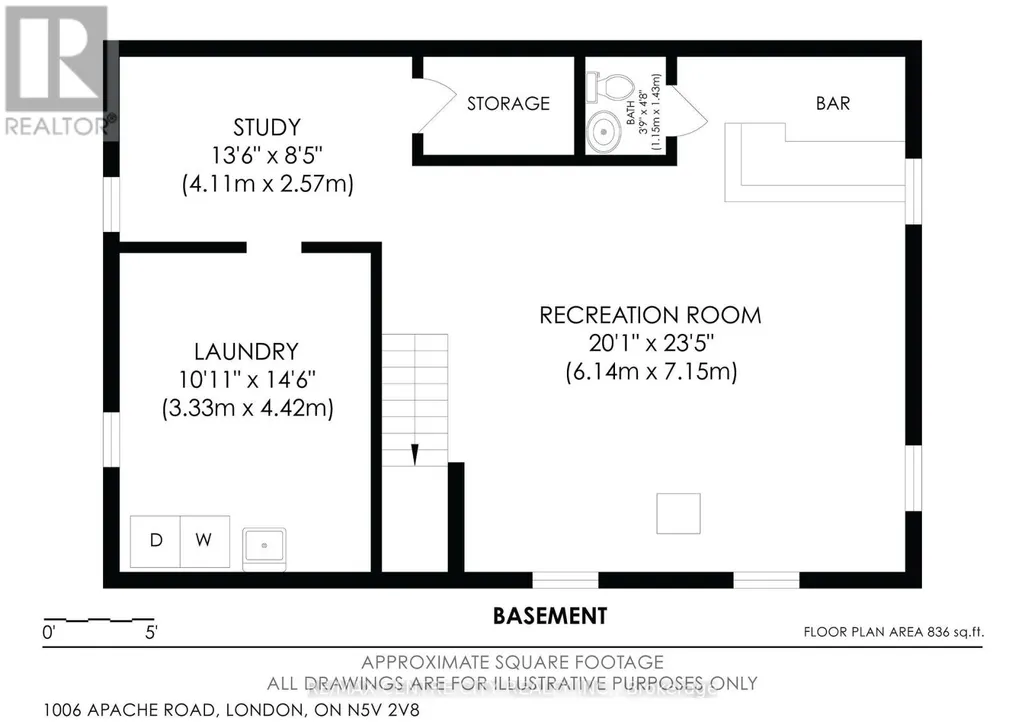
Ready for its next chapter, this impeccably maintained bungalow in Huron Heights is filled with warm memories, meticulous care, and delightful details that you'll be thrilled to discover. For over 40 years, this home witnessed all the ages and stages of life from ambitious youth to slow senior days, and is ready for a new Buyer to add their mark. Gleaming hardwood floors flow through much of the main level including the bright, freshly painted living room with updated picture window, and down the hall that leads to three main floor bedrooms. Immaculate full bathroom features vintage finishes in excellent condition, so you can lean into midcentury styling, or choose a new trend when your budget allows. Cozy eat-in kitchen offers a functional layout, with sturdy oak cabinetry and plenty of storage, with dining area ready to meet your culinary creations. Overlooking the backyard, natural light spills through multiple windows to make meal preparation even more enjoyable. Backyard access ensures trips to and from the detached garage with covered patio couldn't be more convenient, and freshly repainted finished lower level features a spacious family room, 2PC bath, hobby space, and utility/laundry room. Lovingly cared for lot includes double wide driveway, landscaped gardens, and a yard that showcases pride of ownership. Numerous updates: Shingles (2011), AC (2013), furnace (2021), owned HWT (2022), updated windows, freshly painted. Located in a mature, tidy Northeast London neighbourhood, you'll appreciate the nearby amenities, friendly neighbours, and solid construction of this home that is ready for a new adventure! (id:7434)
General Features
| Features | Flat site |
|---|---|
| Community Features | Community Centre |
| Property Type | Single Family |
| Zoning Description | R2-4 |
| CommunityName | East D |
| Amenities | Park, Place of Worship, Schools |
| Building Amenities | Fireplace(s) |
| Building Appliances | Garage door opener remote(s), Dishwasher, Dryer, Water Heater, Stove, Washer, Window Coverings, Refrigerator |
| Building Architectural Style | Bungalow |
| Building Cooling Type | Central air conditioning |
| Location Description | Cross Streets: Aponi Cres. ** Directions: Huron St., to Fallons Lane. Right on Chippewa Dr., Left on Apache Rd. |
| Parking Space Total | 6 |
| Foundation Type | Poured Concrete |
| Building Type | House |
| Ownership Type | Freehold |
| Building.StoriesTotal | 1 |
Interior Features
| Building Fireplace Present | True |
|---|---|
| Building Fireplace Total | 1 |
| Building Heating Type | Forced air |
| Building Heating Fuel | Natural gas |
| Basement Development | Finished |
| Basement Type | Full (Finished) |
| Construction Style Attachment | Detached |
| Living Area Range | 700 |
| Bedrooms | 3 |
Exterior Features
| Structure | Shed |
|---|---|
| ViewType | City view |
| Land Amenities | Park, Place of Worship, Schools |
| Sewer | Sanitary sewer |
| Exterior Finish | Brick |
| Fence Type | Partially fenced |
Room Details
| Room | Dimensions | Level | Flooring | Details |
|---|---|---|---|---|
| Bathroom | 1.48 m x 2.68 m | Main level | 2.68 m | |
| Bedroom | 3.12 m x 2.68 m | Main level | 2.68 m | |
| Family room | 6.14 m x 7.15 m | Lower level | 7.15 m | |
| Kitchen | 3.47 m x 3.56 m | Main level | 3.56 m | |
| Laundry room | 4.11 m x 4.42 m | Lower level | 4.42 m | |
| Living room | 5.33 m x 3.66 m | Main level | 3.66 m | |
| Study | 4.11 m x 2.57 m | Lower level | 2.57 m |
Amenities
- Views
- New Construction
- Adult 55+
- Lease To Own
- No HOA Fees
- Furnished
- Primary On Main
- Air Conditioning
- Seller Finance
- Green
- Fixer Upper
- Horse
- Golf
- Fireplace
- Deck
- Garage
- Basement
- Pool

Property vs Single Family Average in N5V 2V8
Price
In The Neighborhood
London East (East D)
$ 439,000
- Type
- Single Family
- Rooms
- 4 Beds + 2 Baths
SUTTON GROUP - SELECT REALTY
Open House
London East (East D)
$ 625,000
- Type
- Single Family
- Rooms
- 4 Beds + 2 Baths
SHRINE REALTY BROKERAGE LTD.
London East (East D)
$ 2,400
- Type
- Single Family
- Rooms
- 3 Beds + 1.5 Baths
CENTURY 21 FIRST CANADIAN CORP
Open House
London East (East D)
$ 425,000
- Type
- Single Family
- Rooms
- 3 Beds + 1.5 Baths
ROYAL LEPAGE TRILAND REALTY
London East (East D)
$ 489,000
- Type
- Single Family
- Rooms
- 3 Beds + 2.5 Baths
ROYAL LEPAGE TRILAND REALTY
London East (East D)
$ 419,900
- Type
- Single Family
- Rooms
- 4 Beds + 2 Baths
SUTTON GROUP - SELECT REALTY
London East (East D)
$ 2,200
- Type
- Single Family
- Rooms
- 3 Beds + 2.5 Baths
ROYAL LEPAGE TRILAND REALTY
Primary On Main
London East (East D)
$ 485,000
- Type
- Single Family
- Rooms
- 6 Beds + 2 Baths
ROYAL LEPAGE SIGNATURE REALTY

 Data provided by the Ontario Regional Technology & Information Systems. The information is deemed reliable, but is not guaranteed. Not intended to solicit buyers or sellers, landlords or tenants currently under contract.
The trademarks REALTOR®, REALTORS® and the REALTOR® logo are controlled by The Canadian Real Estate Association (CREA) and identify real estate professionals who are members of CREA. The trademarks MLS®, Multiple Listing Service® and the associated logos are owned
Data provided by the Ontario Regional Technology & Information Systems. The information is deemed reliable, but is not guaranteed. Not intended to solicit buyers or sellers, landlords or tenants currently under contract.
The trademarks REALTOR®, REALTORS® and the REALTOR® logo are controlled by The Canadian Real Estate Association (CREA) and identify real estate professionals who are members of CREA. The trademarks MLS®, Multiple Listing Service® and the associated logos are owned
