
Address
33 Cherry Street, St. Catharines (Downtown), ON
Price
$ 4,000
Property Attributes
- ID#X13739220
- TypeSingle Family
- Listing Status Active
- MunicipalitySt. Catharines (Downtown)
- CountyToronto Real Estate Board
- CitySt. Catharines (Downtown)
- Area451 - Downtown
- Neighborhood451 - Downtown
- ZipL2R 5M5
- Style
- Price$ 4,000
- Bedrooms3
- Bathrooms2
- Half Bathrooms1
Data Source:
Canadian Real Estate Association (CREA)
Property Description
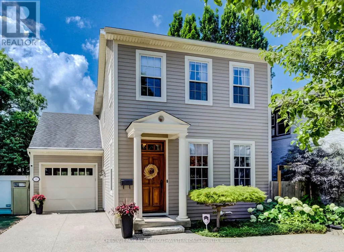
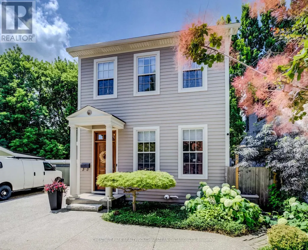
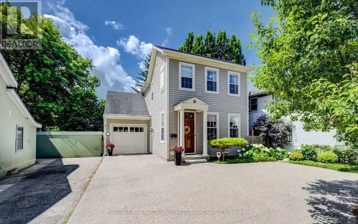
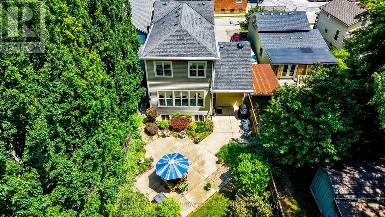
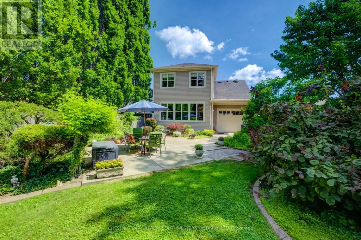
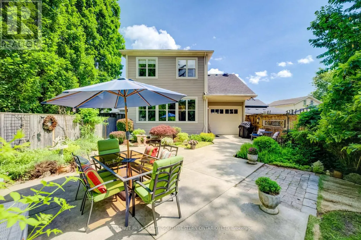
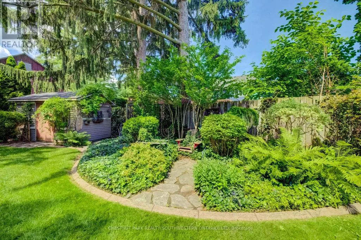
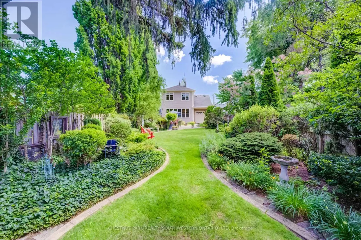
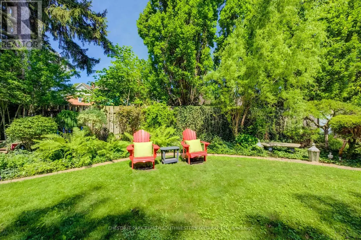
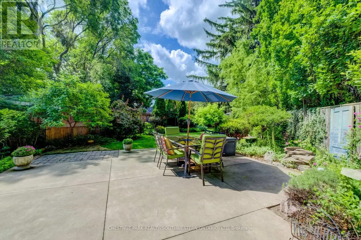
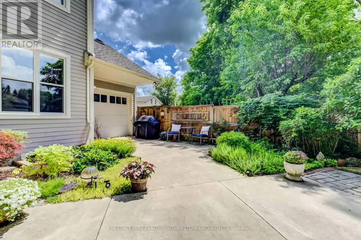
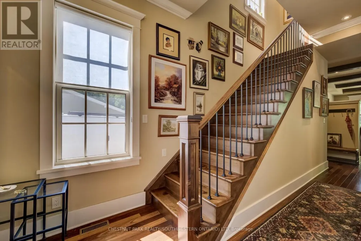
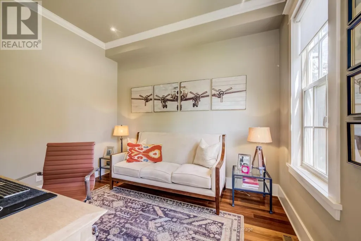
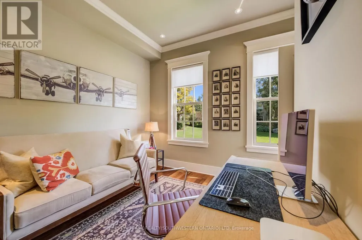
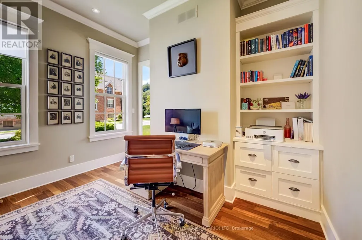
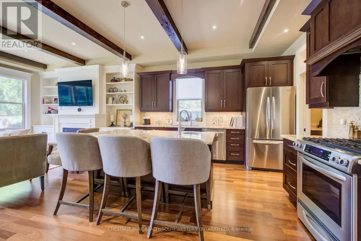
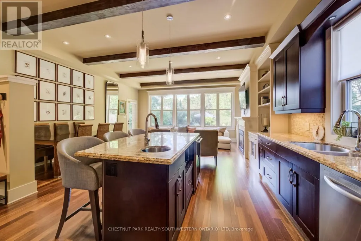
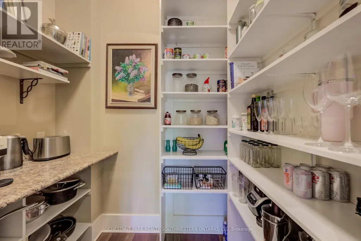
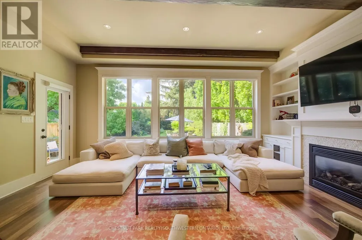
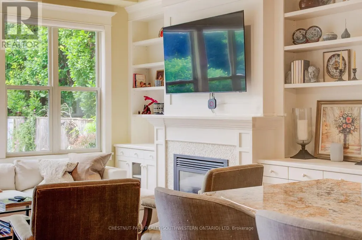
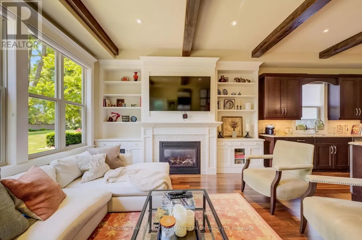
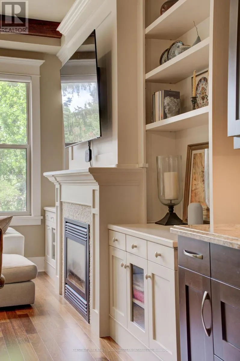
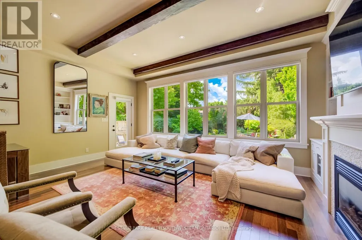
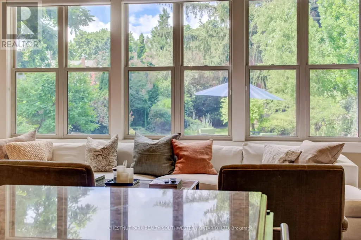
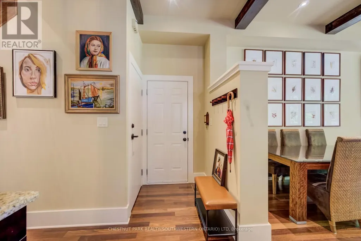
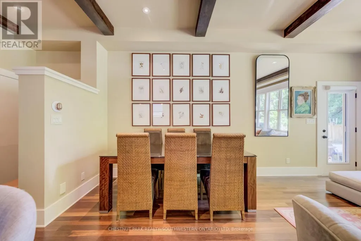
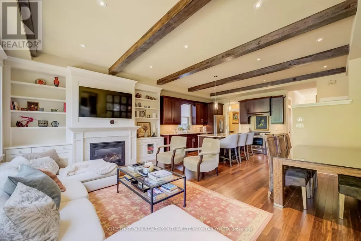
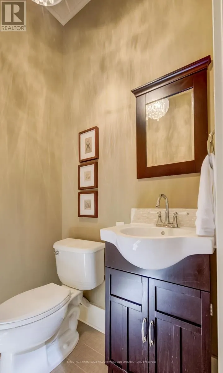
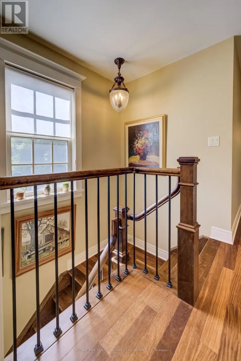
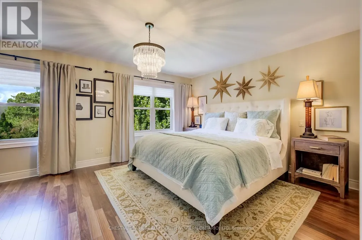
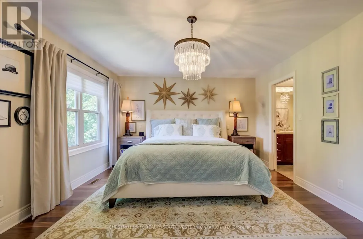
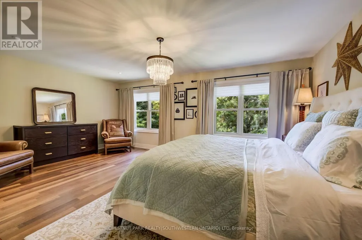
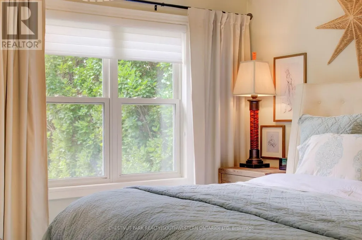
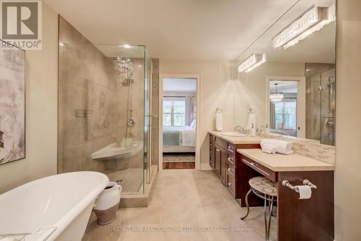
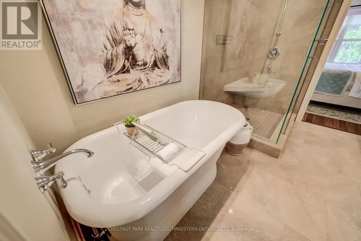
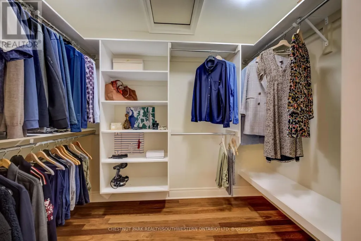
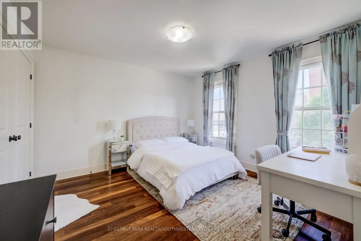
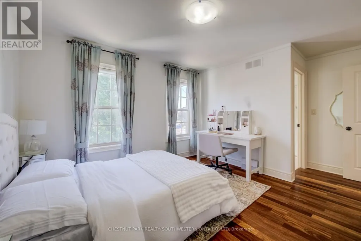
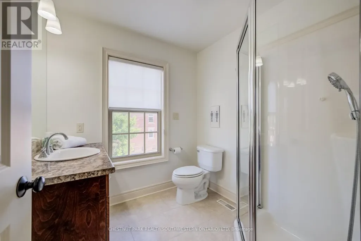
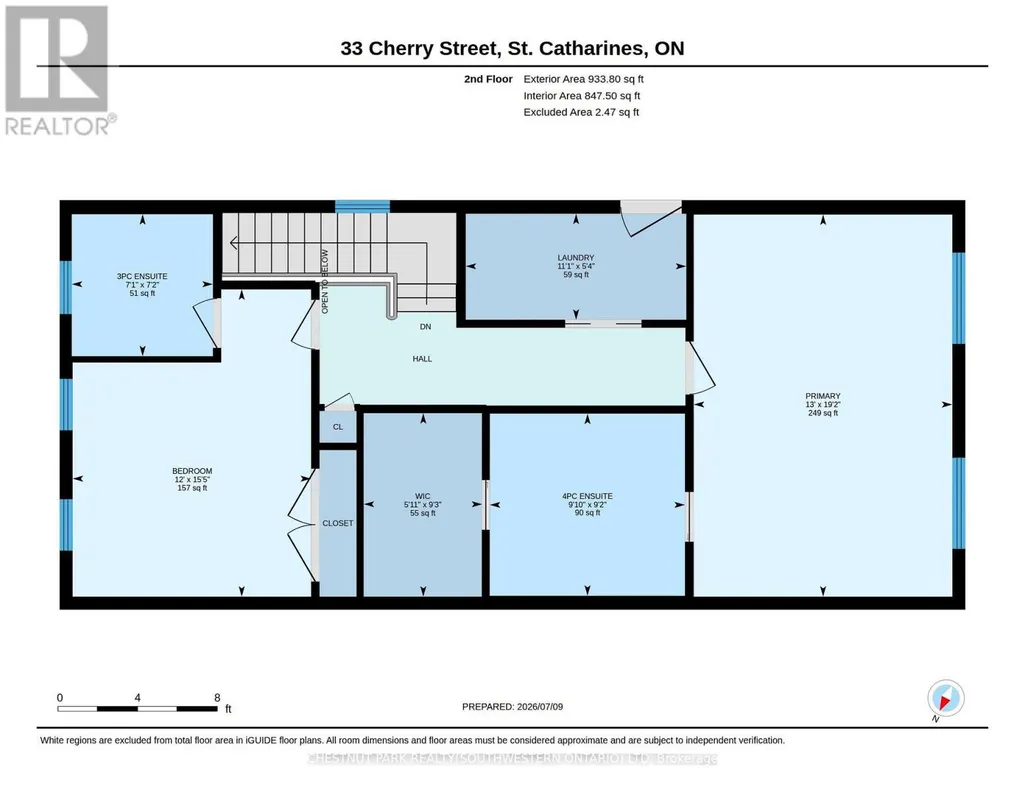
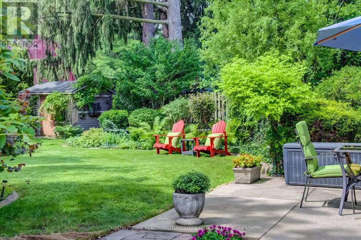
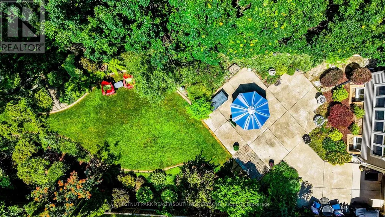
Nestled in the prestigious Yates Street neighborhood on the edge of downtown St. Catharine's, this exquisite architecturally designed residence offers a blend of historic reverence & modern luxury. Custom-built, the property showcases exceptional craftsmanship, with a thoughtful versatile floor plan. The main level welcomes with an impressive solid wood entry door, leading a private home office/bedroom into an expansive, light-filled open-concept living area. At the heart of the home is the kitchen featuring a center island, butler's pantry, and seamless views of the dining and living spaces. Soaring ceilings, accented by architectural beams, frame a gas fireplace flanked by custom built-in cabinetry. A sweeping bank of rear windows frames picturesque views of the lush, manicured gardens. The upper level comprises of 2 more bedrooms, each featuring a private bath. The primary retreat offers a dedicated sitting area, a walk-in closet, and a spa-like 4 pc bath with a separate shower & soaking tub. A laundry room provides walk-in access to extensive attic storage. A step outside reveals a private backyard paradise. Multiple patio & seating areas are enveloped by mature, towering trees & professional landscaping. Enjoy a vibrant, walkable downtown lifestyle just steps from Montebello Park, the First Ontario Performing Arts Centre, the Meridian Centre, and upscale dining. The St. Catharine's Golf & Country Club is 2 min's away, with rapid access to the 406, QEW, & Niagara Health System. Perfectly positioned for commuters & leisure alike, the home sits just 20 minutes from Niagara's wine country & 1hr from Toronto. ***See listings X13735138 - Whole house, X13739126 - Legal basement apartment (id:7434)
General Features
| Property Type | Single Family |
|---|---|
| Lease | 4000.00 |
| CommunityName | 451 - Downtown |
| Building Age | 16 to 30 years |
| Building Appliances | Water purifier, Water softener |
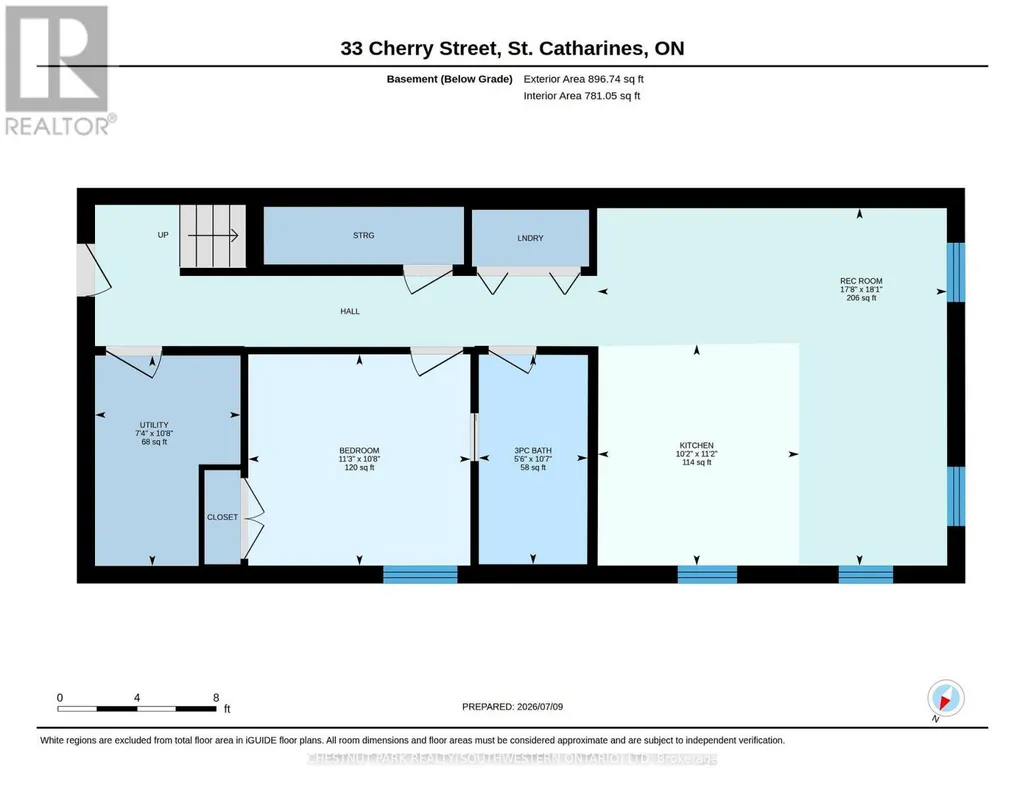
| Building Basement Features | Separate entrance |
| Building Cooling Type | Central air conditioning |
| Location Description | Cross Streets: Salina. ** Directions: Yates district. Salina to Cherry St. |
| Parking Space Total | 2 |
| Foundation Type | Concrete |
| Building Type | House |
| Ownership Type | Freehold |
| Building.StoriesTotal | 2 |
Interior Features
| Building Fireplace Present | True |
|---|---|
| Building Fireplace Total | 1 |
| Building Heating Type | Forced air |
| Building Heating Fuel | Natural gas |
| Basement Type | N/A |
| Construction Style Attachment | Detached |
| Living Area Range | 1500 |
| Bedrooms | 3 |
Exterior Features
| Structure | Patio(s) |
|---|---|
| Landscape Features | Landscaped |
| Sewer | Sanitary sewer |
| Exterior Finish | Vinyl siding |
Room Details
| Room | Dimensions | Level | Flooring | Details |
|---|---|---|---|---|
| Bathroom | 2.99 m x 2.8 m | Second level | 2.8 m | |
| Bedroom 2 | 3.66 m x 3.61 m | Second level | 3.61 m | |
| Dining room | 3.28 m x 2.29 m | Main level | 2.29 m | |
| Foyer | 2.08 m x 2.62 m | Main level | 2.62 m | |
| Kitchen | 3.96 m x 3.68 m | Main level | 3.68 m | |
| Laundry room | 3.38 m x 1.68 m | Second level | 1.68 m | |
| Living room | 5.89 m x 4.24 m | Main level | 4.24 m | |
| Office | 3.78 m x 3.607 m | Main level | 3.607 m | |
| Other | 2.81 m x 1.8 m | Second level | 1.8 m | |
| Pantry | 2.06 m x 2.06 m | Main level | 2.06 m | |
| Primary Bedroom | 5.89 m x 3.96 m | Second level | 3.96 m |
Amenities
- Views
- New Construction
- Adult 55+
- Lease To Own
- No HOA Fees
- Furnished
- Primary On Main
- Air Conditioning
- Seller Finance
- Green
- Fixer Upper
- Horse
- Golf
- Fireplace
- Deck
- Garage
- Basement
- Pool

Property vs Single Family Average in L2R 5M5
In The Neighborhood
Just Listed
St. Catharines (Downtown)
$ 485,000
- Type
- Single Family
- Rooms
- 7 Beds + 3 Baths
RE/MAX GARDEN CITY REALTY INC, BROKERAGE
Open House
St. Catharines (Downtown)
$ 499,900
- Type
- Single Family
- Rooms
- 3 Beds + 1 Baths
ROYAL LEPAGE NRC REALTY
Open House
St. Catharines (Downtown)
$ 2,499
- Type
- Single Family
- Rooms
- 3 Beds + 1.5 Baths
PLEX REALTY CORPORATION
Open House
St. Catharines (Downtown)
$ 430,000
- Type
- Single Family
- Rooms
- 2 Beds + 1 Baths
ROYAL LEPAGE NRC REALTY
St. Catharines (Downtown)
$ 495,000
- Type
- Single Family
- Rooms
- 4 Beds + 2 Baths
CENTURY 21 GREEN REALTY INC.
St. Catharines (Downtown)
$ 1,050,000
- Type
- Single Family
- Rooms
- 4 Beds + 3.5 Baths
ROYAL LEPAGE NRC REALTY
Views
St. Catharines
$ 425,000
- Type
- Single Family
- Size
- 1,034 SqFt
- Rooms
- 3 Beds + 1 Baths
RE/MAX Escarpment Realty Inc.
St. Catharines (Downtown)
$ 425,000
- Type
- Single Family
- Rooms
- 3 Beds + 1 Baths
RE/MAX ESCARPMENT REALTY INC.
Open House
St. Catharines (Downtown)
$ 429,999
- Type
- Single Family
- Rooms
- 3 Beds + 1.5 Baths
PLEX REALTY CORPORATION
St. Catharines (Downtown)
$ 699,000
- Type
- Single Family
- Rooms
- 6 Beds + 3 Baths
HOMELIFE/MIRACLE REALTY LTD

 Data provided by the Ontario Regional Technology & Information Systems. The information is deemed reliable, but is not guaranteed. Not intended to solicit buyers or sellers, landlords or tenants currently under contract.
The trademarks REALTOR®, REALTORS® and the REALTOR® logo are controlled by The Canadian Real Estate Association (CREA) and identify real estate professionals who are members of CREA. The trademarks MLS®, Multiple Listing Service® and the associated logos are owned
Data provided by the Ontario Regional Technology & Information Systems. The information is deemed reliable, but is not guaranteed. Not intended to solicit buyers or sellers, landlords or tenants currently under contract.
The trademarks REALTOR®, REALTORS® and the REALTOR® logo are controlled by The Canadian Real Estate Association (CREA) and identify real estate professionals who are members of CREA. The trademarks MLS®, Multiple Listing Service® and the associated logos are owned
