

Address
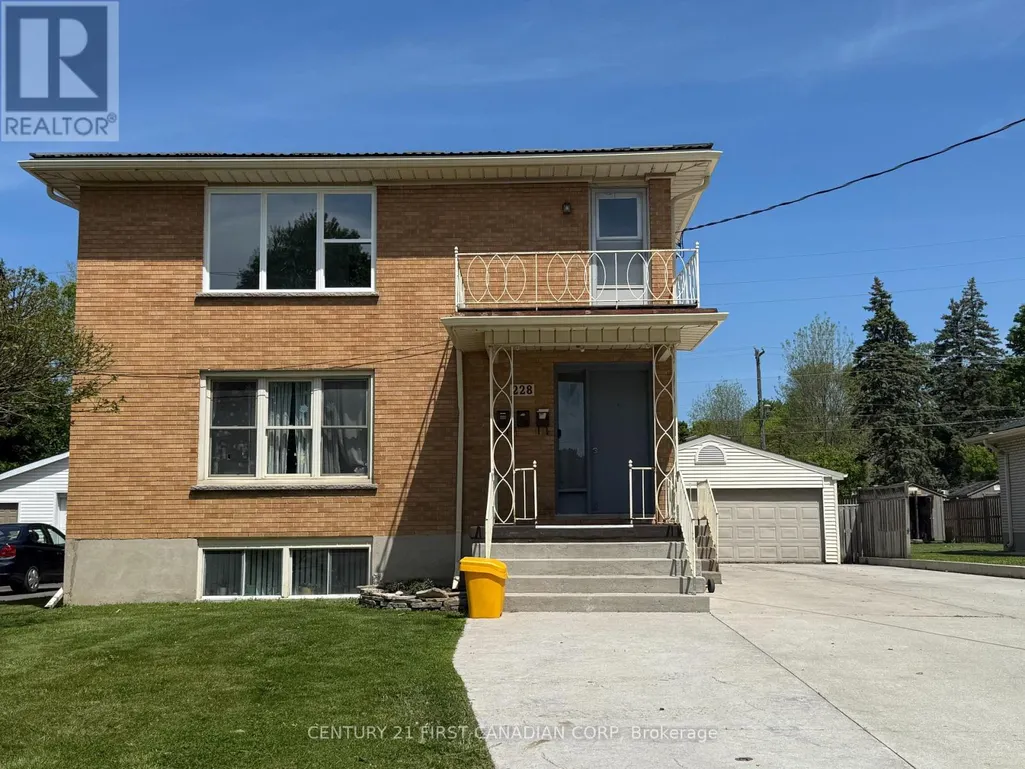
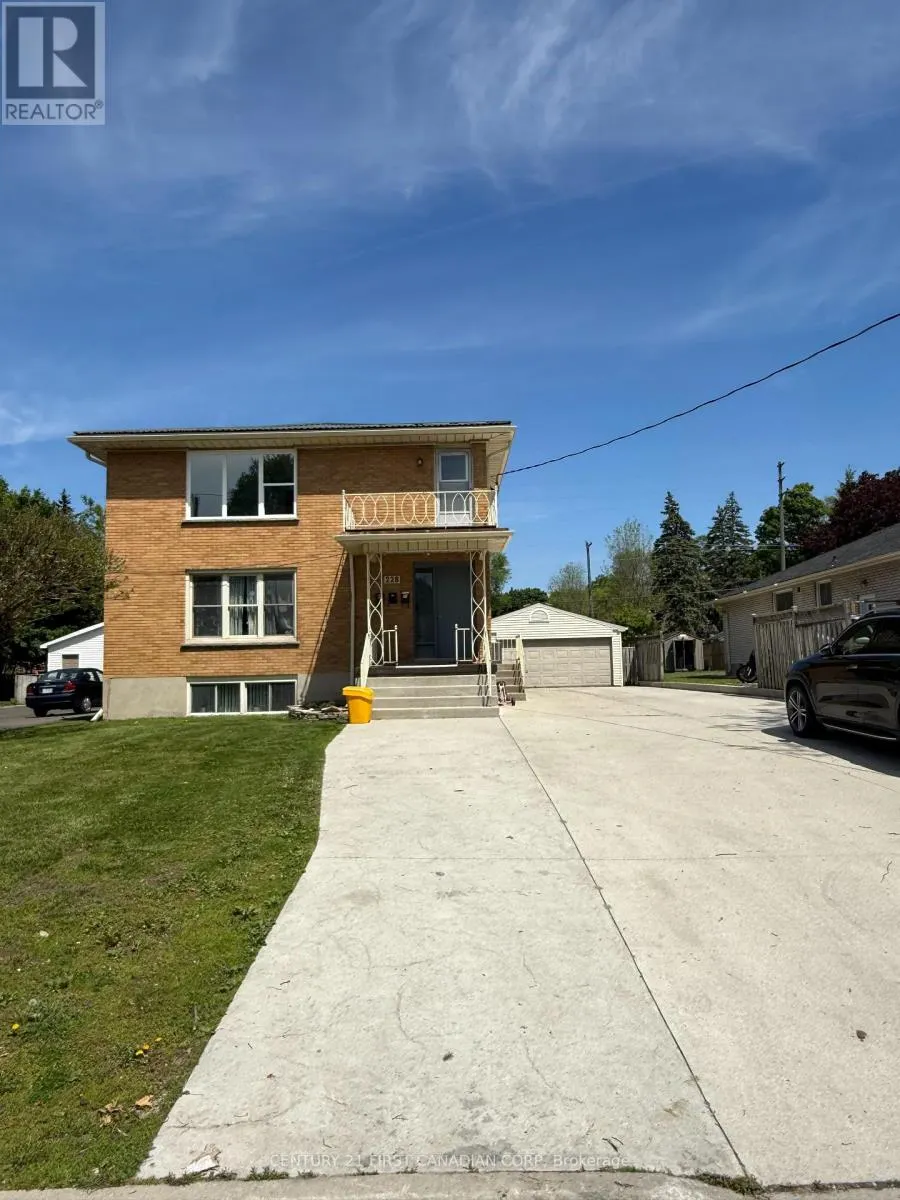
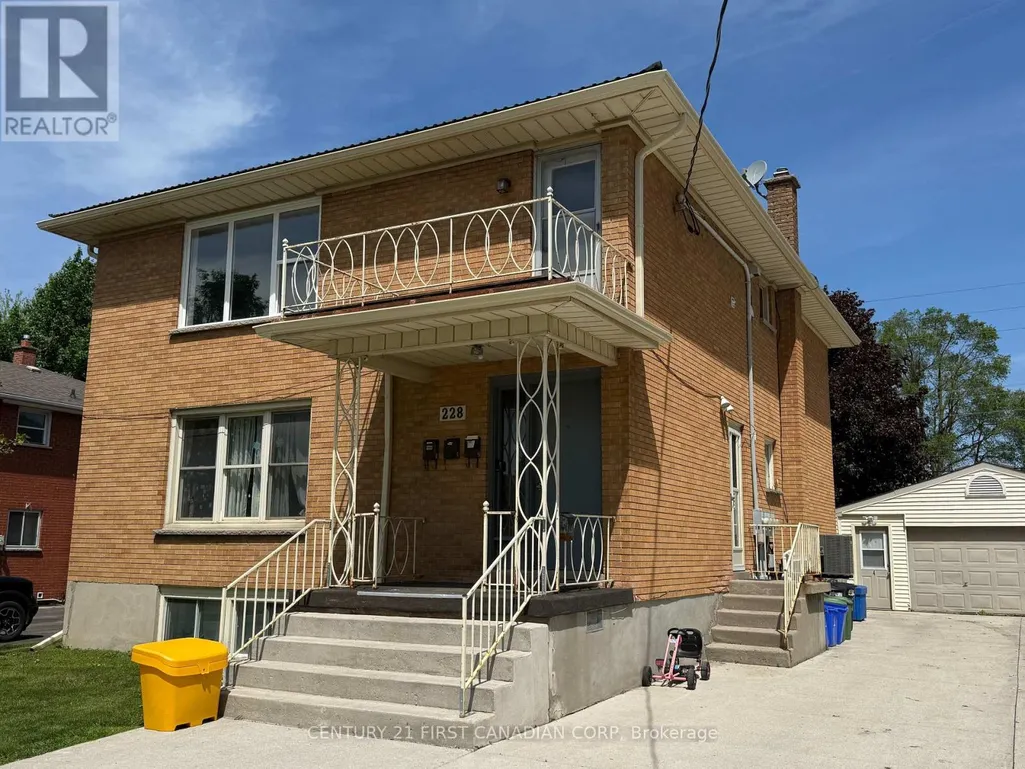
3 - 228 Burnside Drive, London East (East I), ON
Price
$ 2,100
Property Attributes
- ID#X13735626
- TypeSingle Family
- Listing Status Active
- MunicipalityLondon East (East I)
- CountyLondon and St. Thomas Association of REALTORS
- CityLondon East (East I)
- AreaEast I
- NeighborhoodEast I
- ZipN5V 1B9
- Style
- Price$ 2,100
- Bedrooms3
- Bathrooms1
- Half Bathrooms0
Data Source:
Canadian Real Estate Association (CREA)
Property Description
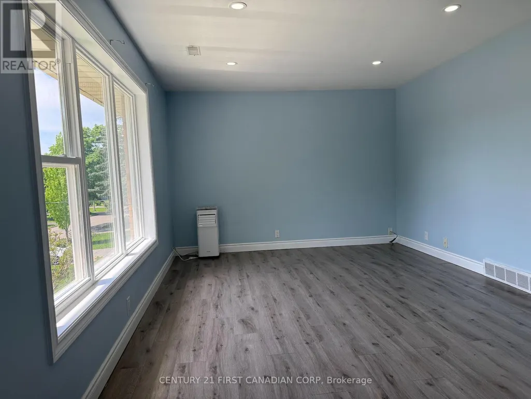
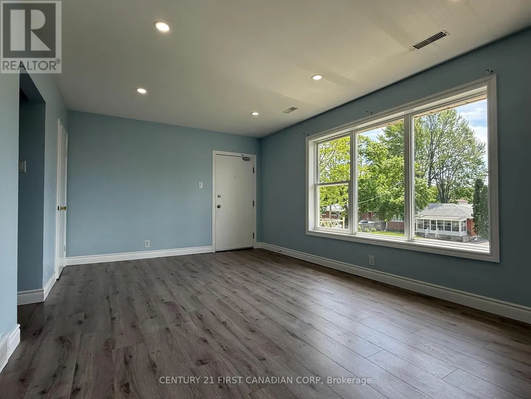
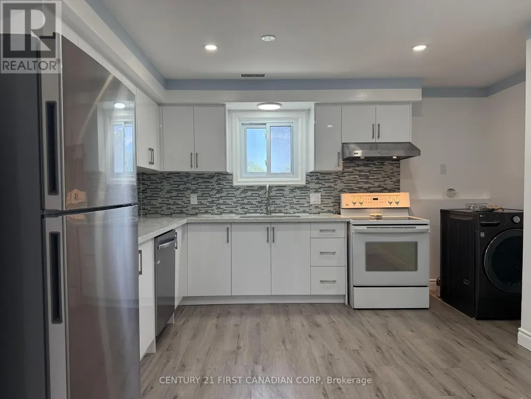
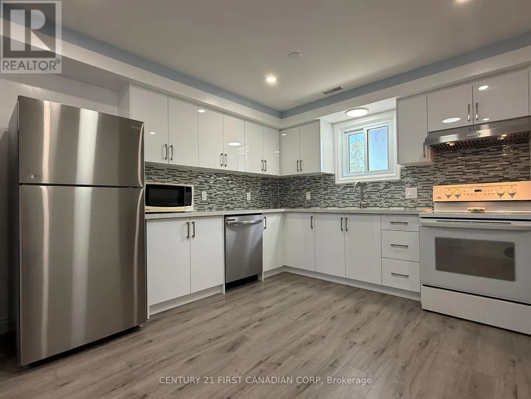
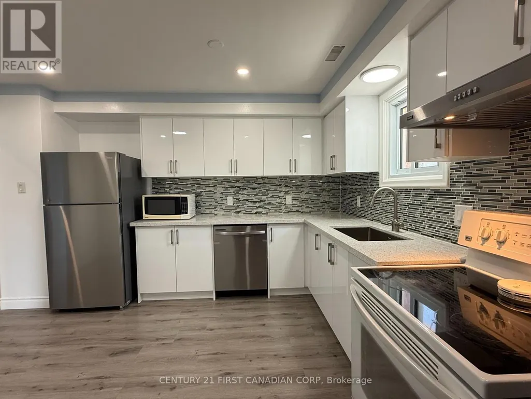
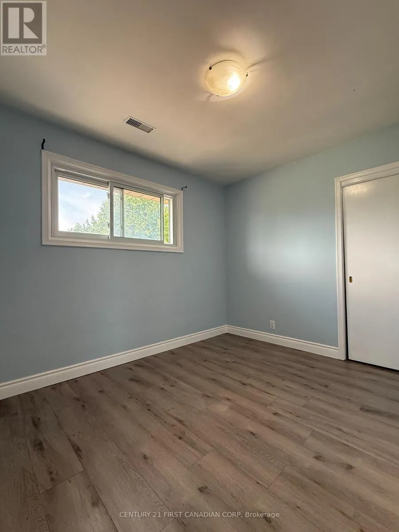
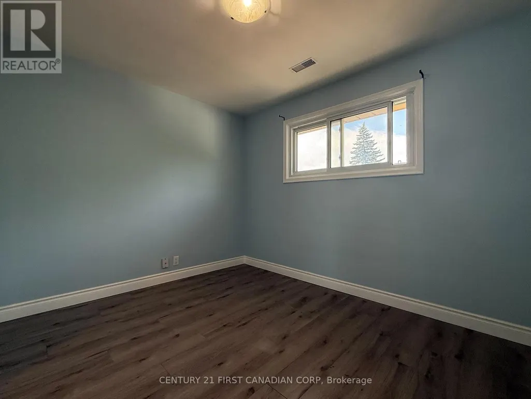
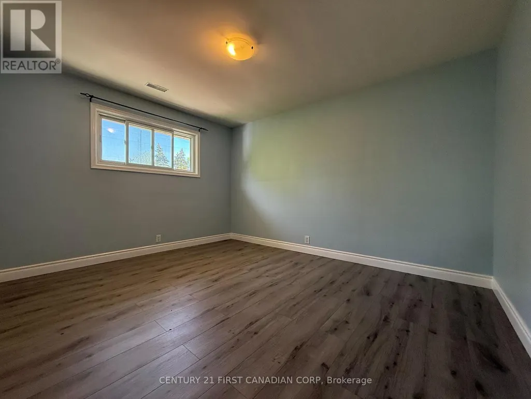
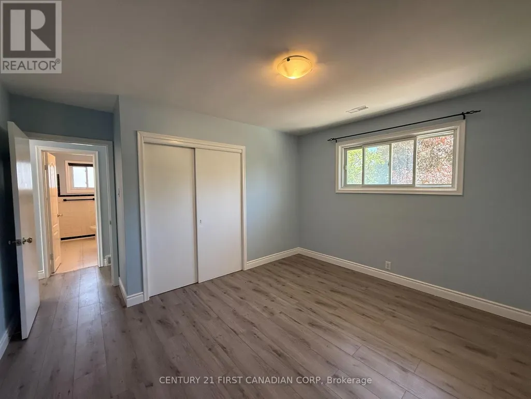
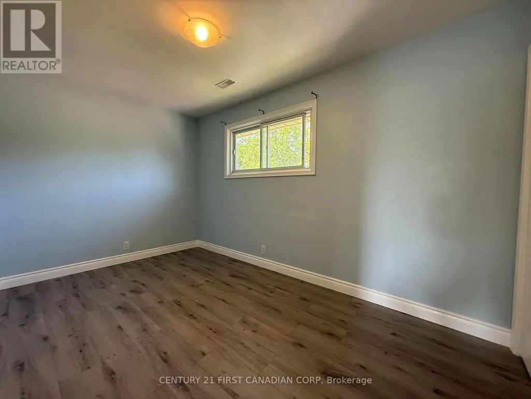
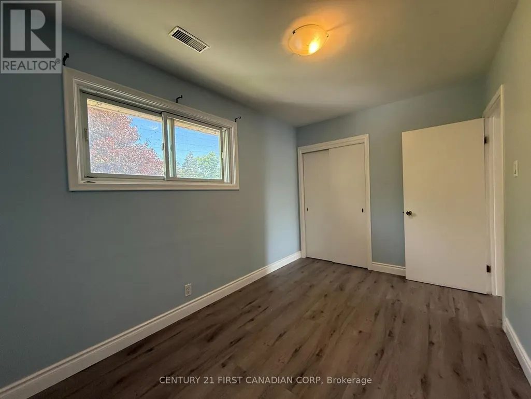
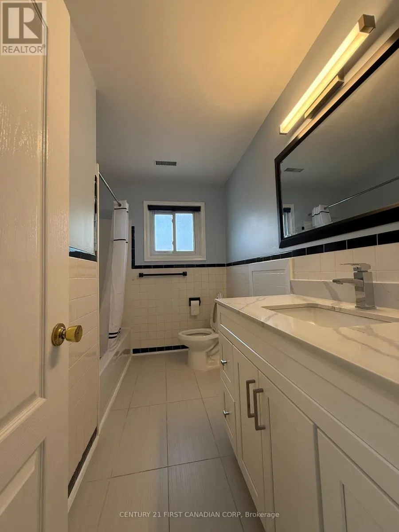
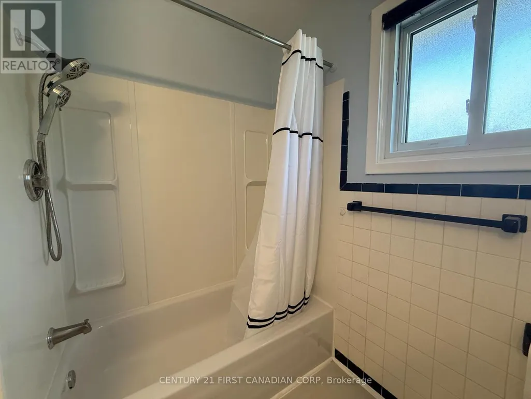
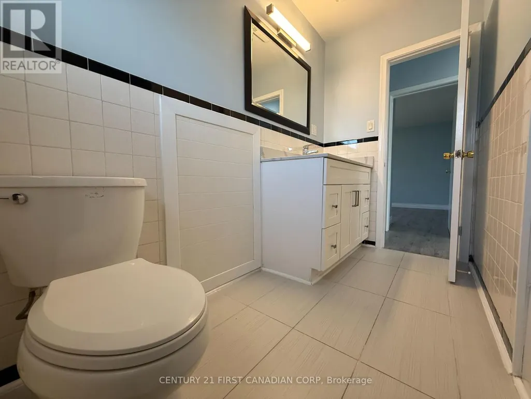
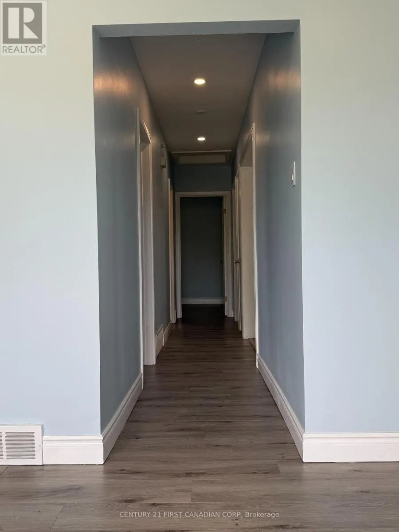
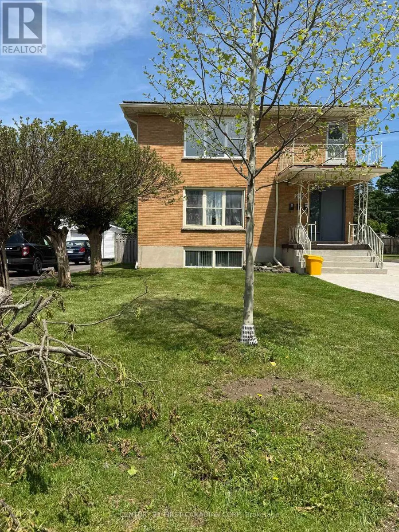
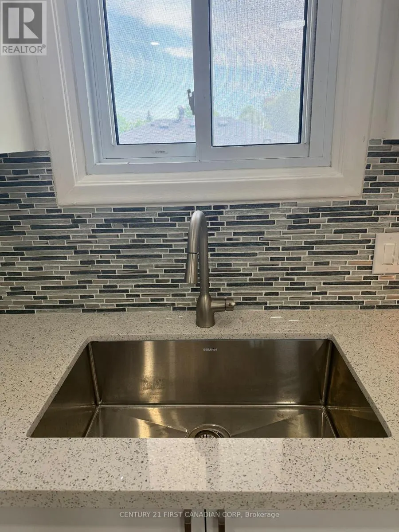
Newly renovated upper unit(unit 3) in a triplex featuring 3 bedrooms, a bright and airy layout, and a full 4-piece bathroom. The modern kitchen includes brand-new cabinetry, fridge, and dishwasher, with fresh paint throughout for a clean, updated feel. Enjoy in-unit laundry and a practical layout designed for comfortable living. Major updates include a new roof, new windows, copper plumbing, paved driveway, and a newer furnace and central A/C (2023). Conveniently located close to public transit, shopping malls and parks. Rent includes heat and water. Move-in ready and waiting for you to call it home. (id:7434)
General Features
| Features | Paved yard |
|---|---|
| Property Type | Single Family |
| Lease | 2100.00 |
| CommunityName | East I |
| Amenities | Public Transit |
| Building Age | 51 to 99 years |
| Building Amenities | Separate Electricity Meters |
| Building Appliances | Dishwasher, Dryer, Microwave, Stove, Washer, Refrigerator |
| Building Cooling Type | Central air conditioning |
| Location Description | Clark/Trafalgar/Ascot/Burnside |
| Parking Space Total | 6 |
| Foundation Type | Poured Concrete |
| Building Type | House |
| Ownership Type | Freehold |
| Building.StoriesTotal | 3 |
Interior Features
| Building Fireplace Present | False |
|---|---|
| Building Heating Type | Forced air |
| Building Heating Fuel | Natural gas |
| Basement Type | Full |
| Construction Style Attachment | Detached |
| Flooring Type | Tile |
| Living Area Range | 700 |
| Bedrooms | 3 |
Exterior Features
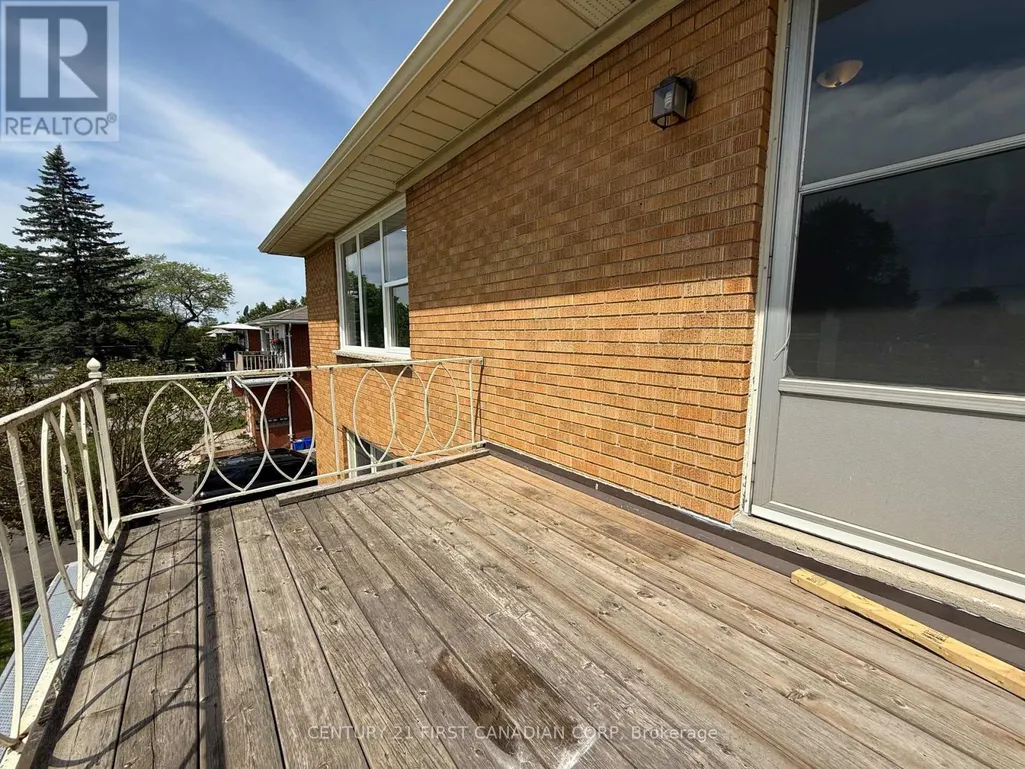
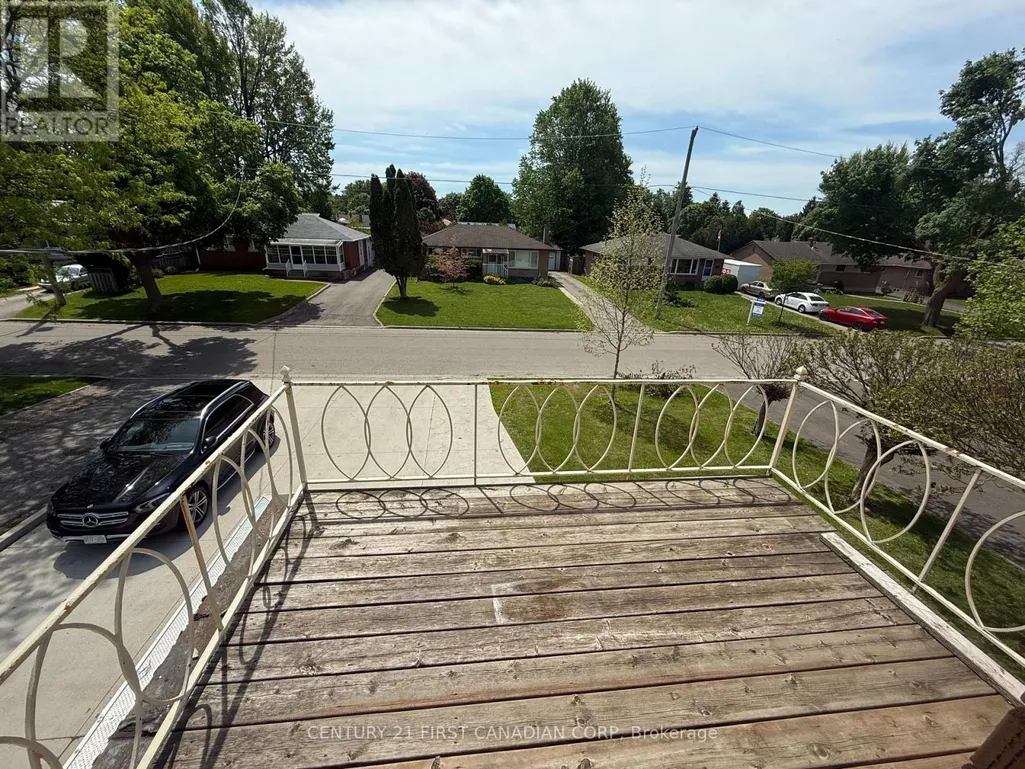
| Structure | Deck |
|---|---|
| Land Amenities | Public Transit |
| Sewer | Sanitary sewer |
| Exterior Finish | Brick |
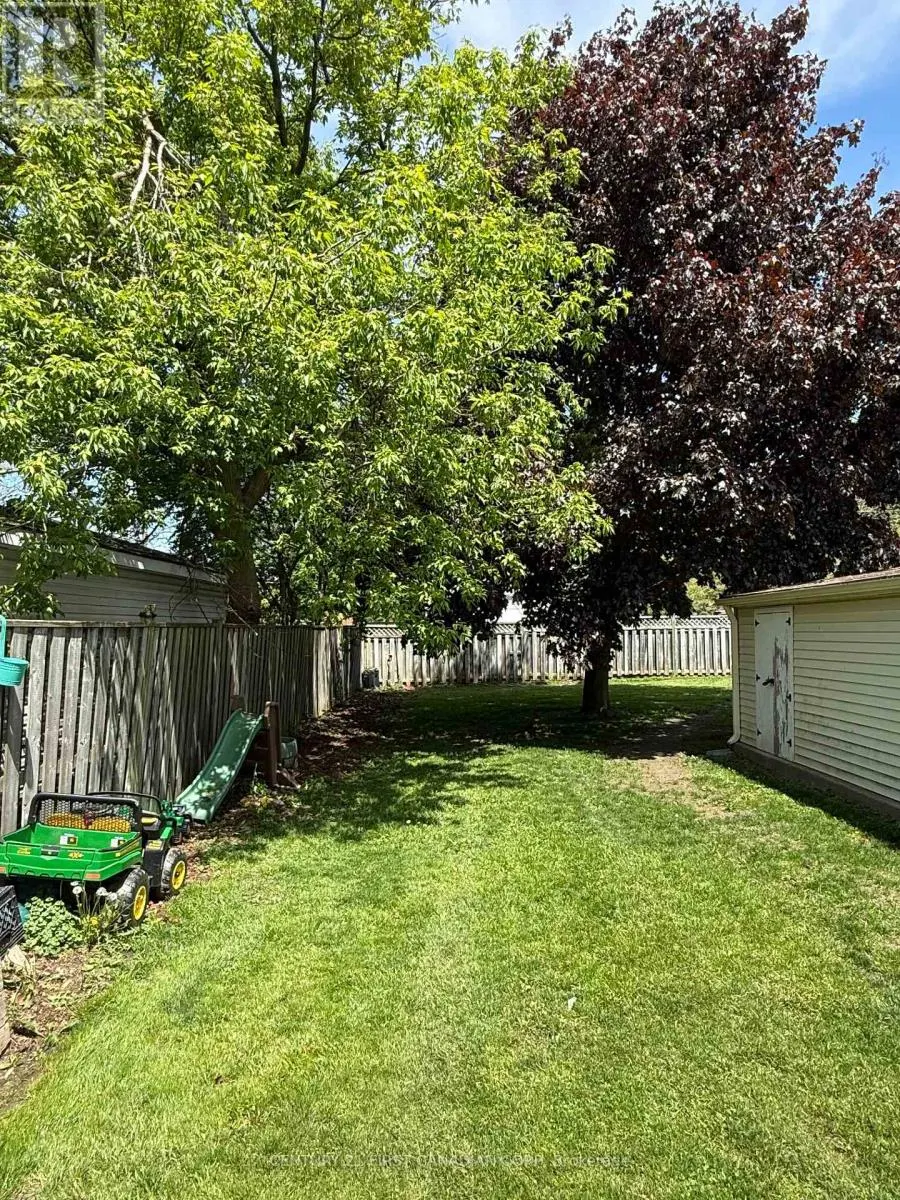
| Fence Type | Fenced yard |
Room Details
| Room | Dimensions | Level | Flooring | Details |
|---|---|---|---|---|
| Bathroom | 2.9 m x 2.11 m | Third level | 2.11 m | |
| Bedroom | 2.9 m x 3.38 m | Third level | 3.38 m | |
| Bedroom 2 | 3.97 m x 2.42 m | Third level | 2.42 m | |
| Bedroom 3 | 3.95 m x 3.3 m | Third level | 3.3 m | |
| Kitchen | 3.9 m x 3.38 m | Third level | 3.38 m | |
| Living room | 5.67 m x 3.47 m | Third level | 3.47 m |
Amenities
- Views
- New Construction
- Adult 55+
- Lease To Own
- No HOA Fees
- Furnished
- Primary On Main
- Air Conditioning
- Seller Finance
- Green
- Fixer Upper
- Horse
- Golf
- Fireplace
- Deck
- Garage
- Basement
- Pool

Property vs Single Family Average in N5V 1B9
Price
In The Neighborhood
Just Listed
London
$ 689,900
- Type
- Single Family
- Size
- 1,537 SqFt
- Rooms
- 5 Beds + 2.5 Baths
RE/MAX TWIN CITY REALTY INC.
Just Listed
London
$ 565,000
- Type
- Single Family
- Size
- 2,145 SqFt
- Rooms
- 3 Beds + 2 Baths
Re/Max Icon Realty
Open House
London East (East I)
$ 659,900
- Type
- Single Family
- Rooms
- 4 Beds + 2 Baths
GLEN GORDON REAL ESTATE LTD.
London East (East I)
$ 499,900
- Type
- Single Family
- Rooms
- 3 Beds + 1.5 Baths
ROYAL LEPAGE TRILAND REALTY
London East (East I)
$ 3,200
- Type
- Single Family
- Rooms
- 5 Beds + 4 Baths
TEAM GLASSER REAL ESTATE BROKERAGE INC.
Primary On Main
London East (East I)
$ 499,900
- Type
- Single Family
- Rooms
- 3 Beds + 2 Baths
BLUE FOREST REALTY INC.
London East (East I)
$ 549,000
- Type
- Single Family
- Rooms
- 3 Beds + 2 Baths
CENTURY 21 FIRST CANADIAN CORP
London East (East I)
$ 459,999
- Type
- Single Family
- Rooms
- 3 Beds + 2 Baths
CENTURY 21 FIRST CANADIAN CORP
London East (East I)
$ 415,000
- Type
- Single Family
- Rooms
- 7 Beds + 2 Baths
SUTTON GROUP PREFERRED REALTY INC.
Primary On Main
London East (East I)
$ 524,900
- Type
- Single Family
- Rooms
- 3 Beds + 2 Baths
PLATINUM KEY REALTY INC.

 Data provided by the Ontario Regional Technology & Information Systems. The information is deemed reliable, but is not guaranteed. Not intended to solicit buyers or sellers, landlords or tenants currently under contract.
The trademarks REALTOR®, REALTORS® and the REALTOR® logo are controlled by The Canadian Real Estate Association (CREA) and identify real estate professionals who are members of CREA. The trademarks MLS®, Multiple Listing Service® and the associated logos are owned
Data provided by the Ontario Regional Technology & Information Systems. The information is deemed reliable, but is not guaranteed. Not intended to solicit buyers or sellers, landlords or tenants currently under contract.
The trademarks REALTOR®, REALTORS® and the REALTOR® logo are controlled by The Canadian Real Estate Association (CREA) and identify real estate professionals who are members of CREA. The trademarks MLS®, Multiple Listing Service® and the associated logos are owned
