










Address
1036 Shellard Side Road, North Dumfries, ON
Price
$ 1,349,000
Property Attributes
- ID#X13699598
- TypeSingle Family
- Listing Status Active
- MunicipalityNorth Dumfries
- CountyToronto Real Estate Board
- CityNorth Dumfries
- AreaNorth Dumfries
- ZipN1R 5S2
- StyleBungalow
- Price$ 1,349,000
- Bedrooms3+2
- Bathrooms2
- Half Bathrooms0
Data Source:
Canadian Real Estate Association (CREA)
Property Description
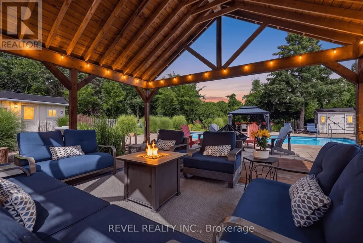
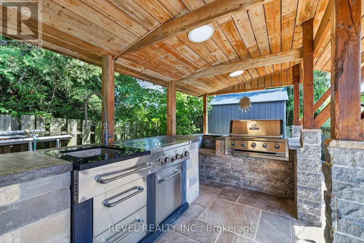
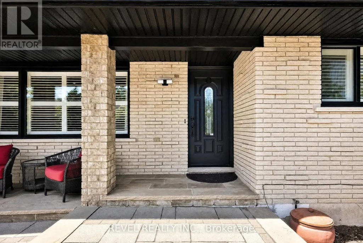
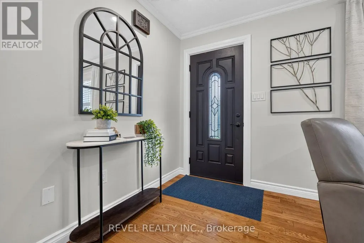
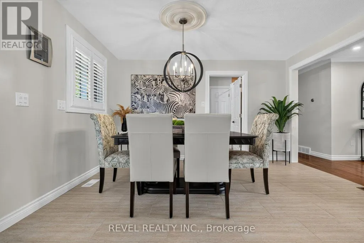
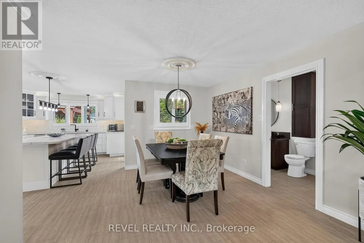
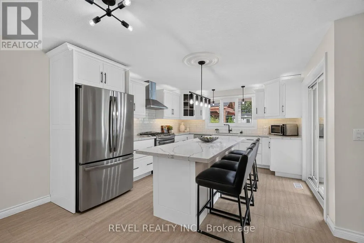
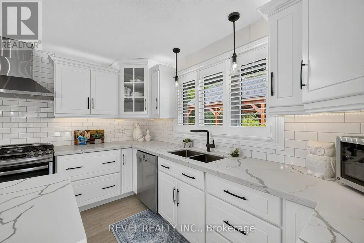
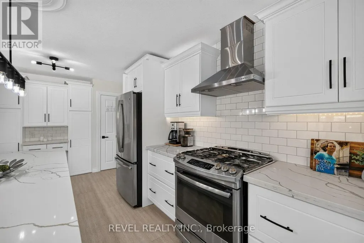
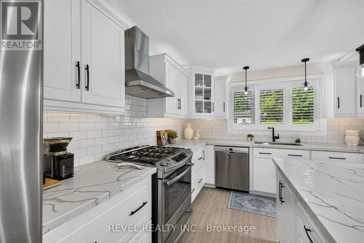
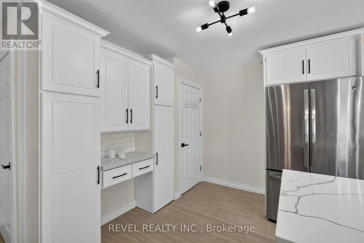
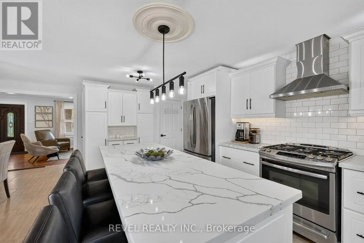
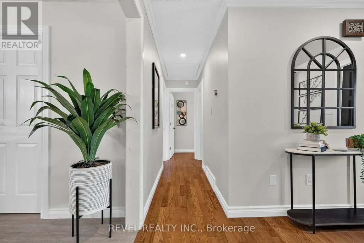
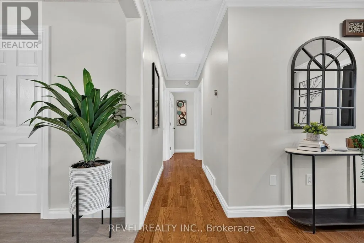
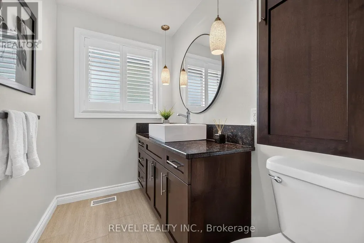
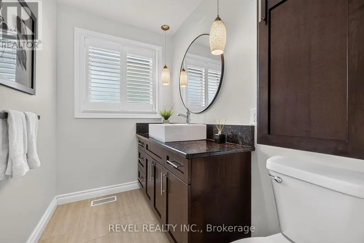
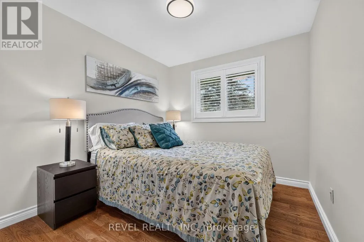
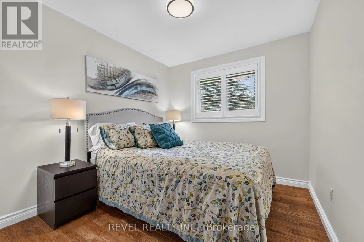
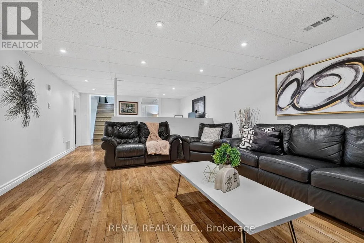
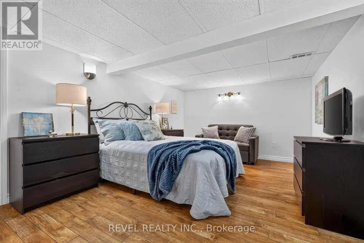
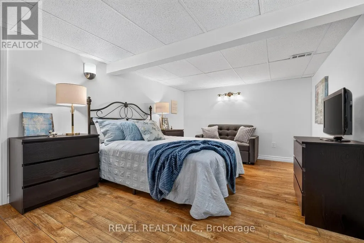
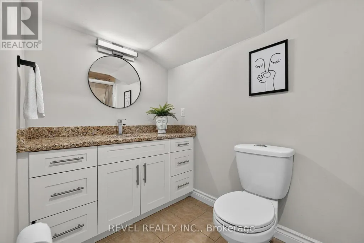
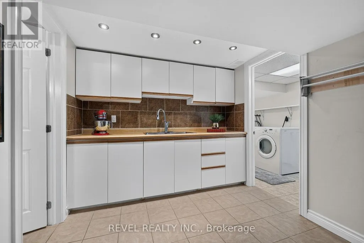
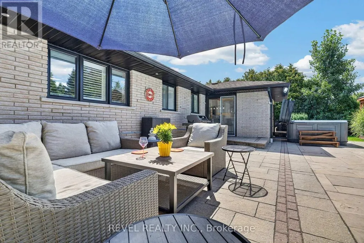
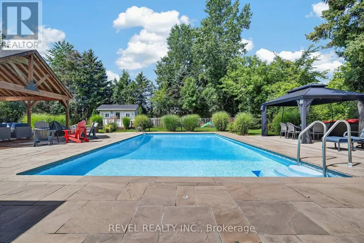
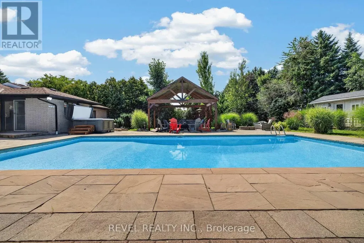
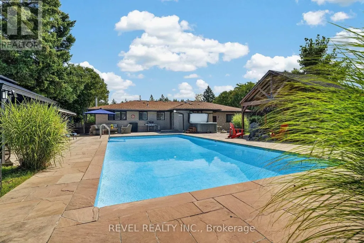
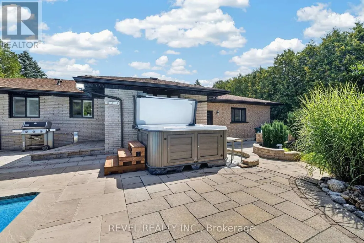
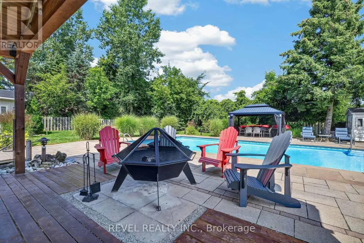
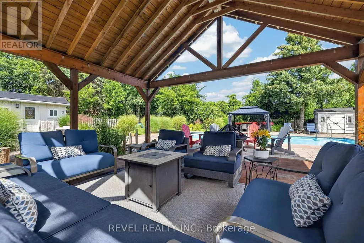
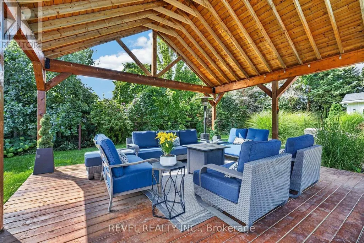
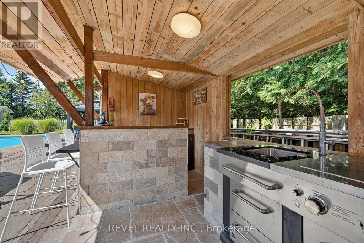
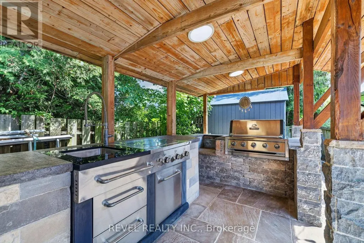
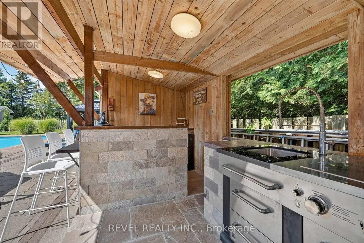
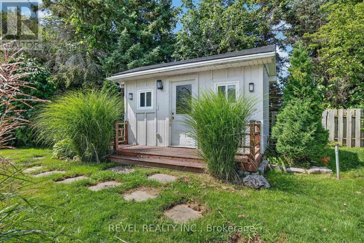
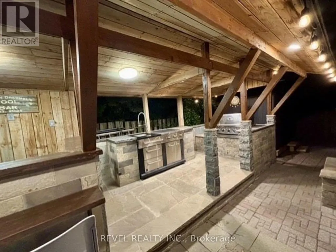
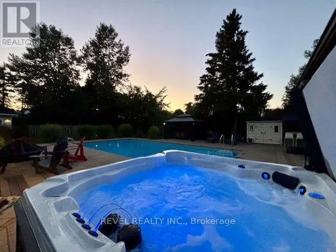
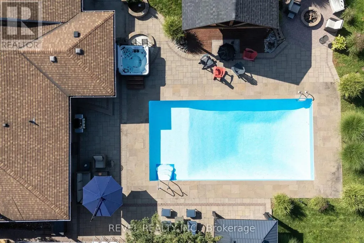
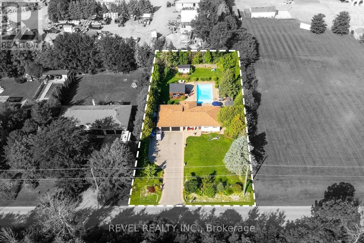
Welcome to this stunning oasis on almost 1/2 acre, no need for a cottage, just spend your holidays in your own beautiful space. This rare find features an incomparable back yard boasting a huge 20' by 40' pool with new heater and pool pump (with automatic chlorinator) in 2023, salt water Arctic Spa hot tub (2025), stunning Pavillion (2024), additional gazebo, 3 sheds, fire pit, not to mention a fully covered outdoor kitchen with a bar, a barbecue and stovetop. As if that wasn't enough this immaculate bungalow features a fully renovated kitchen and 3 good sized bedrooms on the main level (one bedroom is currently being used as a dressing room but is easily converted back, shelving is included in case you would like to keep it that way), spacious dining room, living room with a picture window, a 4 piece washroom and not a carpet in sight! Bring the whole family, the finished basement features a large family room with a gas fireplace, 2 large bedrooms, a 3 piece washroom and a kitchenette. The double wide garage can fit 4 cars tandem or it is perfect for a workshop. Plenty of parking on the driveway for the entertaining I'm sure you will want to do in this home. Great location close to Highway 8 makes commuting easy. Don't miss this gem, it is definitely worth a visit! (id:7434)
General Features
| Features | Flat site, Carpet Free, Gazebo, In-Law Suite |
|---|---|
| Property Type | Single Family |
| Zoning Description | Z1 Rural residential |
| Building Amenities | Canopy, Fireplace(s) |
| Building Appliances | Barbeque, Hot Tub, Water Treatment, Water softener, Dishwasher, Dryer, Gas stove(s), Washer, Window Coverings, Refrigerator |
| Building Architectural Style | Bungalow |
| Building Cooling Type | Central air conditioning |
| Location Description | Cross Streets: Morrison RD/Hwy 8. ** Directions: Morrison to Shellard. |
| Parking Space Total | 12 |
| Foundation Type | Poured Concrete |
| Building Type | House |
| Ownership Type | Freehold |
| Building.StoriesTotal | 1 |
Interior Features
| Building Fireplace Present | True |
|---|---|
| Building Fireplace Total | 1 |
| Building Heating Type | Forced air |
| Building Heating Fuel | Natural gas |
| Basement Development | Finished |
| Basement Type | N/A (Finished) |
| Construction Style Attachment | Detached |
| Living Area Range | 1100 |
| Bedrooms | 3+2 |
Exterior Features
| Pool Type | Inground pool |
|---|---|
| Structure | Patio(s), Shed, Workshop |
| Landscape Features | Landscaped |
| Sewer | Septic System |
| Exterior Finish | Brick |
| Fence Type | Fenced yard |
Room Details
| Room | Dimensions | Level | Flooring | Details |
|---|---|---|---|---|
| Bedroom | 5.18 m x 3.48 m | Lower level | 3.48 m | |
| Bedroom 2 | 4.02 m x 3.41 m | Ground level | 3.41 m | |
| Bedroom 3 | 4.51 m x 2.71 m | Ground level | 2.71 m | |
| Dining room | 4.02 m x 3.41 m | Ground level | 3.41 m | |
| Family room | 4.18 m x 8.02 m | Lower level | 8.02 m | |
| Kitchen | 6.01 m x 3.66 m | Ground level | 3.66 m | |
| Living room | 3.35 m x 6.22 m | Ground level | 6.22 m | |
| Primary Bedroom | 4.02 m x 3.87 m | Ground level | 3.87 m |
Amenities
- Views
- New Construction
- Adult 55+
- Lease To Own
- No HOA Fees
- Furnished
- Primary On Main
- Air Conditioning
- Seller Finance
- Green
- Fixer Upper
- Horse
- Golf
- Fireplace
- Deck
- Garage
- Basement
- Pool

Property vs Single Family Average in N1R 5S2
Price

 Data provided by the Ontario Regional Technology & Information Systems. The information is deemed reliable, but is not guaranteed. Not intended to solicit buyers or sellers, landlords or tenants currently under contract.
The trademarks REALTOR®, REALTORS® and the REALTOR® logo are controlled by The Canadian Real Estate Association (CREA) and identify real estate professionals who are members of CREA. The trademarks MLS®, Multiple Listing Service® and the associated logos are owned
Data provided by the Ontario Regional Technology & Information Systems. The information is deemed reliable, but is not guaranteed. Not intended to solicit buyers or sellers, landlords or tenants currently under contract.
The trademarks REALTOR®, REALTORS® and the REALTOR® logo are controlled by The Canadian Real Estate Association (CREA) and identify real estate professionals who are members of CREA. The trademarks MLS®, Multiple Listing Service® and the associated logos are owned
