
Golf Course - Primary on Main
Address
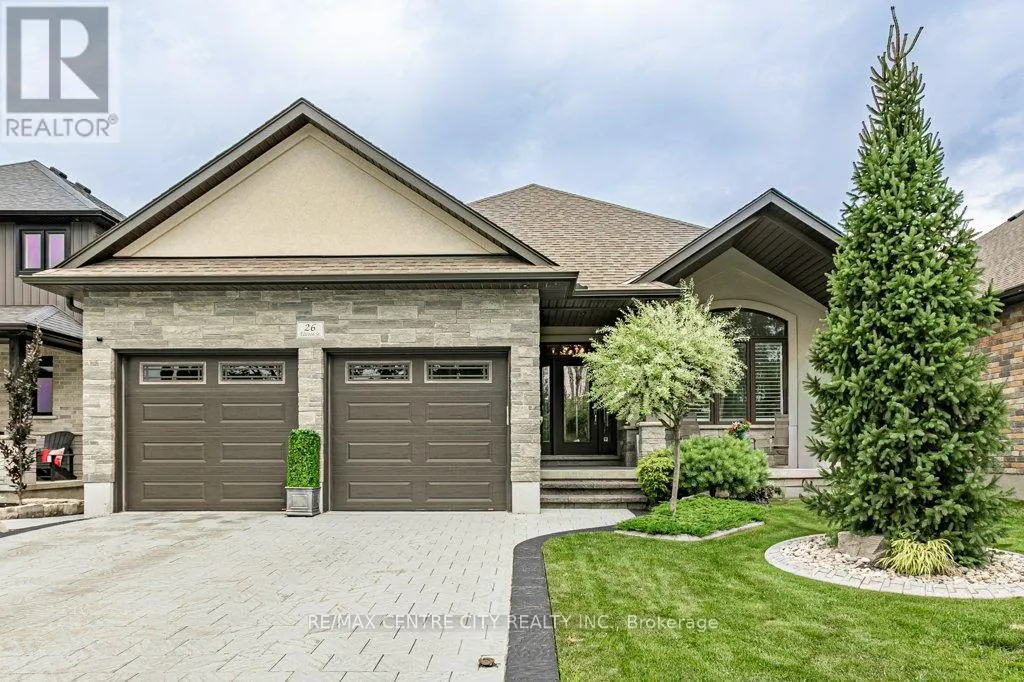
26 Elwood Street, Strathroy-Caradoc (SE), ON
Price
$ 899,000
Property Attributes
- ID#X13530876
- TypeSingle Family
- Listing Status Active
- MunicipalityStrathroy-Caradoc (SE)
- CountyLondon and St. Thomas Association of REALTORS
- CityStrathroy-Caradoc (SE)
- AreaSE
- NeighborhoodSE
- ZipN7G 3H3
- StyleBungalow
- Price$ 899,000
- Bedrooms2+2
- Bathrooms3
- Half Bathrooms0
Data Source:
Canadian Real Estate Association (CREA)
Property Description
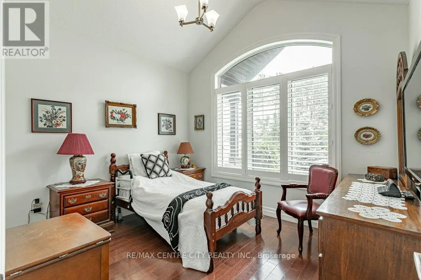
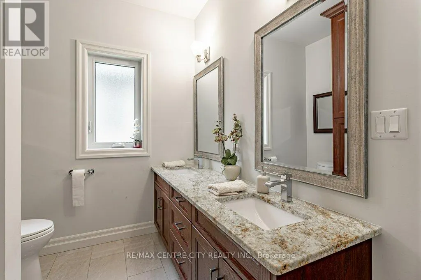
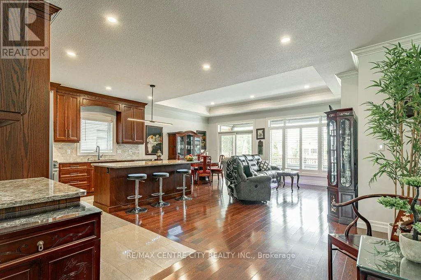
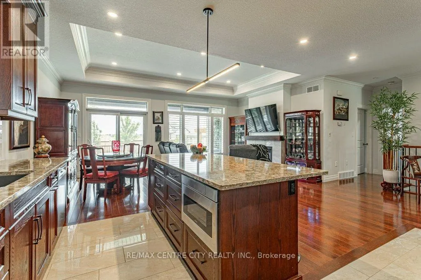
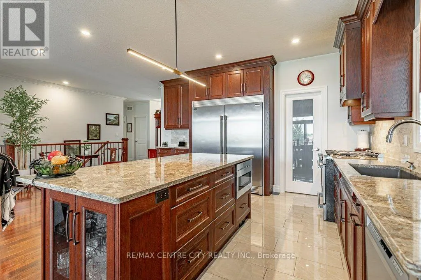
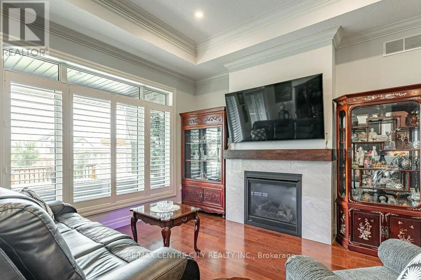
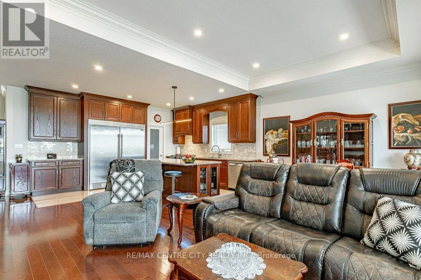
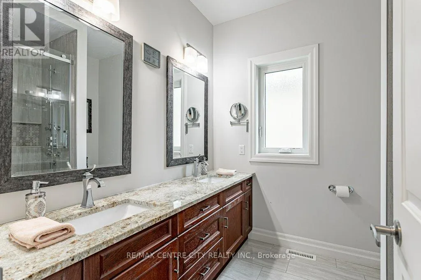
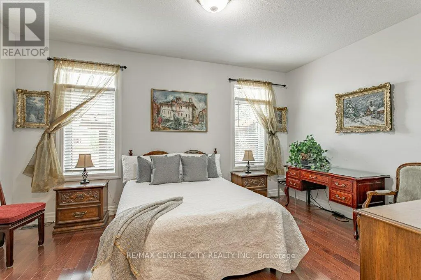
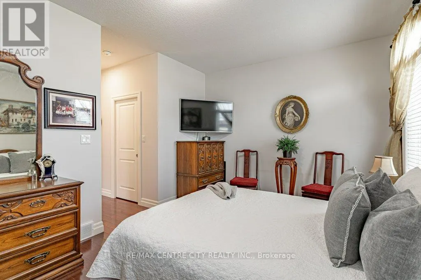
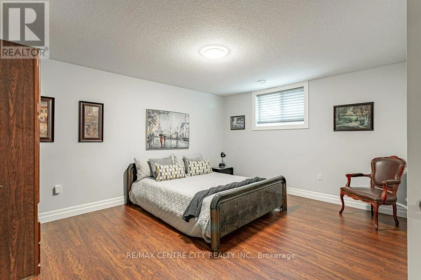
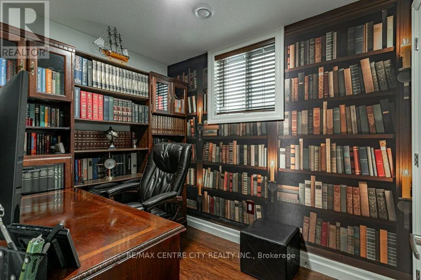
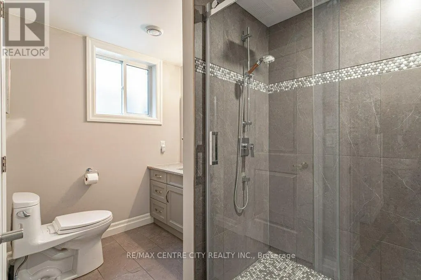
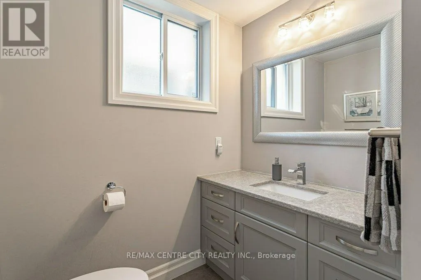
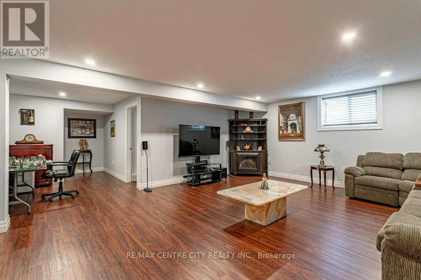
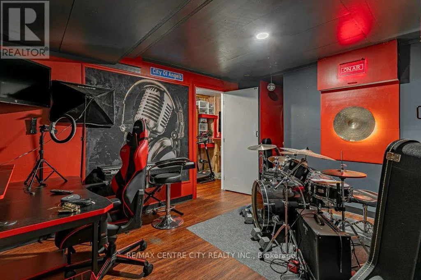
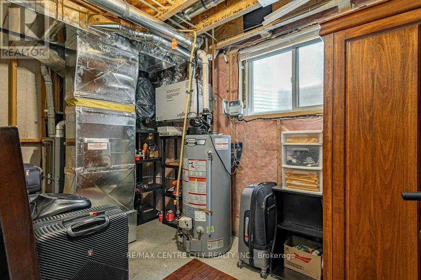
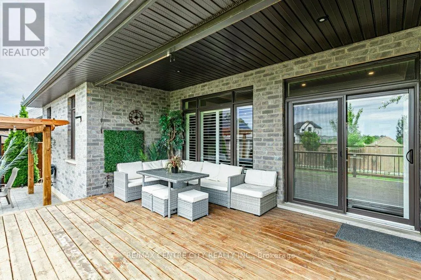
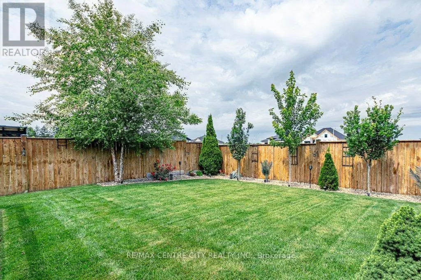
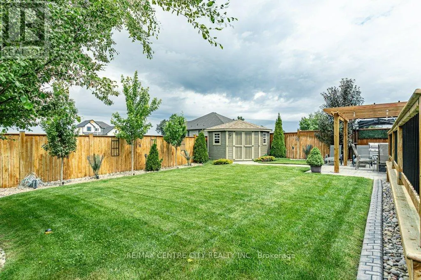
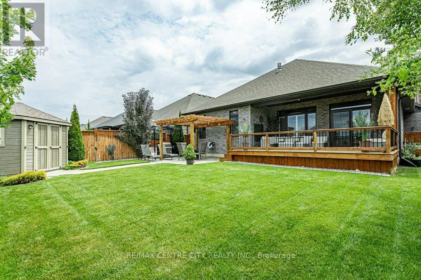
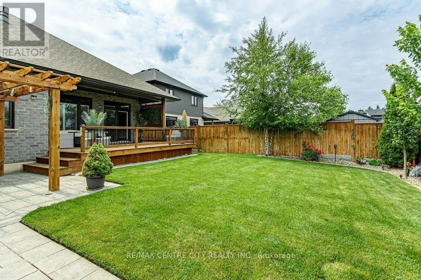
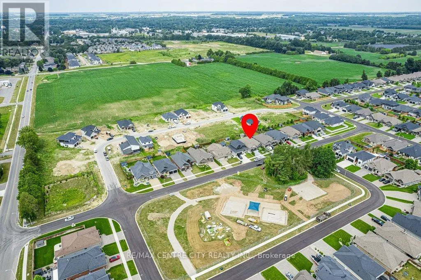
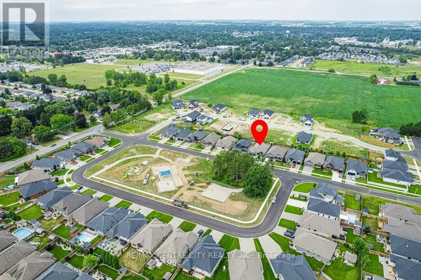
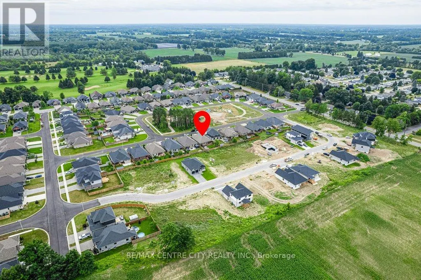
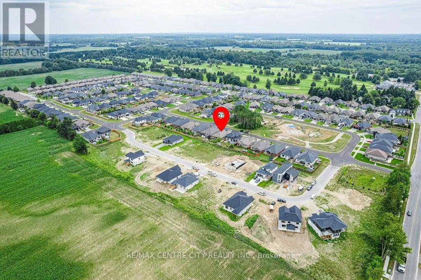
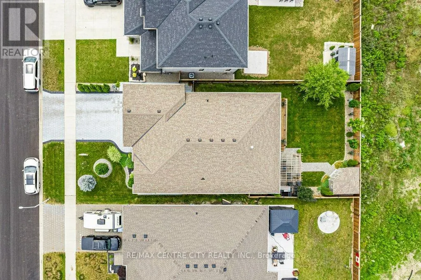
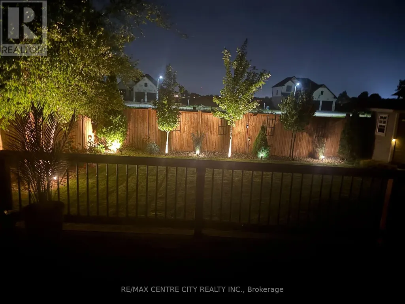
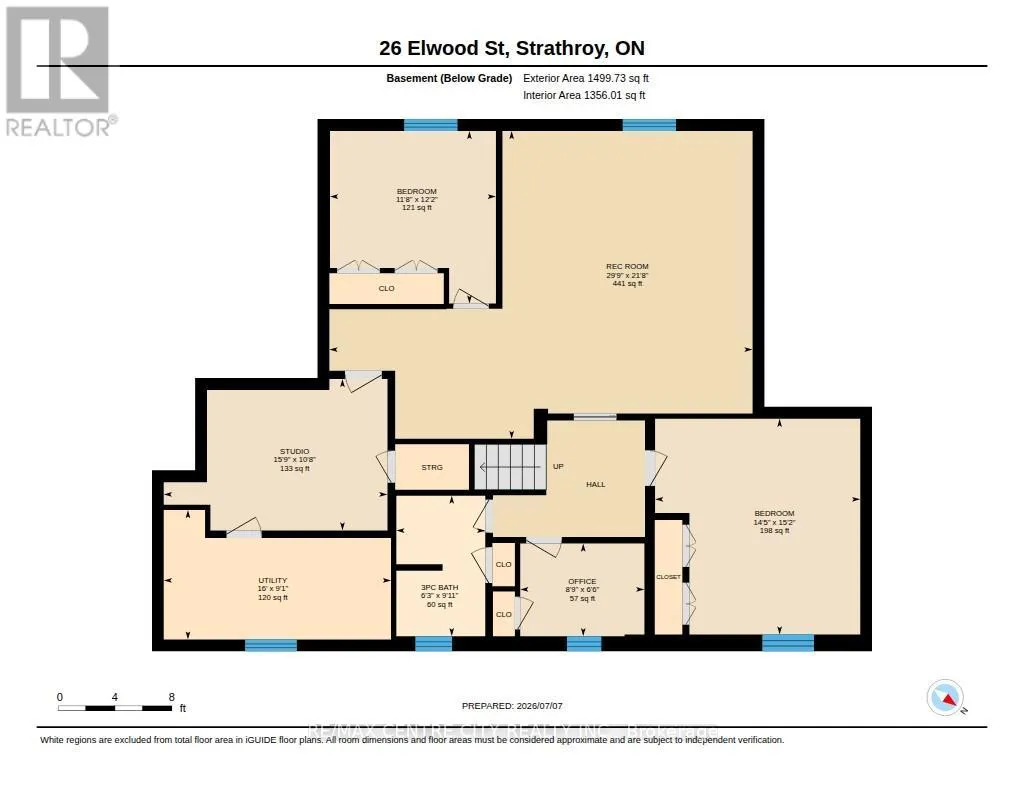
Welcome to 26 Elwood St., Strathroy - a beautifully maintained 7 year old bungalow located in a desirable newer subdivision near Caradoc Sands Gold Course. With all exterior work complete, this home is truly move-in ready and designed for comfortable, modern living. The main floor features a spacious primary bedroom with a walk-in closet and luxurious 4pc ensuite, complete with a walk in shower. A second bedroom and 5pc bath. The open concept layout seamlessly connects the kitchen, living and dining areas, creating an ideal space for both everyday living and entertaining. The kitchen is a standout, offering a large island, walk in pantry, and professional grade stainless steel appliances. Step through the patio doors to a private, fully fenced and landscaped backyard. The covered deck with a generous overhang provides added privacy and is perfect for relaxing or hosting guests. Main floor laundry adds to the homes convenience. The fully finished lower level offers even more living space, including two generous size bedrooms and a third currently being used as an office. You'll also find a full bathroom with a walk in shower, a large family room, and a soundproof media room - ideal for gaming, movie nights or musicians. Upgrades include stamped concrete drive, fully fenced, landscaped with irrigation system, deck with covered overhang, stamped concrete patio with gas bbq and gazebo, shed, hardwood floors, additional square footage from original floor plan, professional grade appliances, walk in pantry with waterline supply, kitchen cabinetry extended to ceiling, separate laundry room, central vac, additional insulation in walls, owned water heater, sound proof media room, crown moulding, gas dryer, remote controlled California Shutters.This home combines thoughtful design, quality finishes, and a fantastic location - an excellent opportunity you won't want to miss. (id:7434)
General Features
| Features | Flat site, Dry, Carpet Free, Gazebo, Sump Pump |
|---|---|
| Property Type | Single Family |
| Zoning Description | R1-H |
| CommunityName | SE |
| Amenities | Golf Nearby, Hospital, Park, Place of Worship |
| Building Age | 6 to 15 years |
| Building Amenities | Fireplace(s) |
| Building Appliances | Central Vacuum, Water Heater, Water meter, Dishwasher, Dryer, Furniture, Microwave, Stove, Washer, Refrigerator |
| Building Architectural Style | Bungalow |
| Building Cooling Type | Central air conditioning |
| Location Description | Saxton Road and Elwood Street |
| Parking Space Total | 4 |
| Foundation Type | Concrete |
| Building Type | House |
| Ownership Type | Freehold |
| Building.StoriesTotal | 1 |
Interior Features
| Building Fireplace Present | True |
|---|---|
| Building Fireplace Total | 2 |
| Building Heating Type | Forced air |
| Building Heating Fuel | Natural gas |
| Basement Development | Finished |
| Basement Type | N/A (Finished) |
| Construction Style Attachment | Detached |
| Living Area Range | 1500 |
| Bedrooms | 2+2 |
Exterior Features
| Structure | Deck, Porch, Shed |
|---|---|
| Land Amenities | Golf Nearby, Hospital, Park, Place of Worship |
| Landscape Features | Landscaped, Lawn sprinkler |
| Sewer | Sanitary sewer |
| Exterior Finish | Brick, Stone |
| Fence Type | Fully Fenced, Fenced yard |
Room Details
| Room | Dimensions | Level | Flooring | Details |
|---|---|---|---|---|
| Bathroom | 2.21 m x 2.59 m | Main level | 2.59 m | |
| Bedroom | 3.49 m x 3.11 m | Main level | 3.11 m | |
| Dining room | 2.43 m x 3.75 m | Main level | 3.75 m | |
| Eating area | 1.67 m x 3.97 m | Main level | 3.97 m | |
| Foyer | 1.91 m x 2.45 m | Main level | 2.45 m | |
| Kitchen | 5.09 m x 3.97 m | Main level | 3.97 m | |
| Laundry room | 3.11 m x 2.19 m | Main level | 2.19 m | |
| Living room | 3.65 m x 3.75 m | Main level | 3.75 m | |
| Office | 1.99 m x 2.66 m | Basement | 2.66 m | |
| Other | 3.25 m x 4.79 m | Basement | 4.79 m | |
| Primary Bedroom | 4.78 m x 3.3 m | Main level | 3.3 m | |
| Recreational, Games room | 6.6 m x 9.07 m | Basement | 9.07 m | |
| Utility room | 2.78 m x 4.87 m | Basement | 4.87 m |
Amenities
- Views
- New Construction
- Adult 55+
- Lease To Own
- No HOA Fees
- Furnished
- Primary On Main
- Air Conditioning
- Seller Finance
- Green
- Fixer Upper
- Horse
- Golf
- Fireplace
- Deck
- Garage
- Basement
- Pool

Property vs Single Family Average in N7G 3H3
Price
In The Neighborhood
Open House
Strathroy-Caradoc (SE)
$ 649,900
- Type
- Single Family
- Rooms
- 4 Beds + 2.5 Baths
REAL BROKER ONTARIO LTD
Open House
Strathroy-Caradoc (SE)
$ 764,900
- Type
- Single Family
- Rooms
- 4 Beds + 3 Baths
ROYAL LEPAGE TRILAND REALTY
Strathroy-Caradoc (SE)
$ 349,900
- Type
- Single Family
- Rooms
- 3 Beds + 1.5 Baths
RE/MAX REAL ESTATE CENTRE INC.
Strathroy-Caradoc (SE)
$ 615,000
- Type
- Single Family
- Rooms
- 4 Beds + 2.5 Baths
HOMELIFE/MIRACLE REALTY LTD
Strathroy-Caradoc (SE)
$ 724,900
- Type
- Single Family
- Rooms
- 3 Beds + 2.5 Baths
THRIVE REALTY GROUP INC.
Strathroy-Caradoc (SE)
$ 535,000
- Type
- Single Family
- Rooms
- 3 Beds + 1.5 Baths
BLUE FOREST REALTY INC.
Chatham-Kent
$ 295,000
- Type
- Single Family
- Size
- 1,500 SqFt
- Rooms
- 3 Beds + 1 Baths
RE/MAX Realty Specialists Inc.
Primary On Main
Strathroy-Caradoc (SE)
$ 449,900
- Type
- Single Family
- Rooms
- 3 Beds + 1 Baths
SYNERGY REALTY LTD
Open House
Strathroy-Caradoc (SE)
$ 799,900
- Type
- Single Family
- Rooms
- 4 Beds + 3 Baths
CENTURY 21 RED ROBIN REAL ESTATE LTD.
Open House
St. Thomas
$ 829,000
- Type
- Single Family
- Size
- 2,841 SqFt
- Rooms
- 5 Beds + 3.5 Baths
EXP REALTY
Primary On Main
Strathroy-Caradoc (SE)
$ 599,900
- Type
- Single Family
- Rooms
- 4 Beds + 2.5 Baths
EXP REALTY
Golf Course
Strathroy-Caradoc (SE)
$ 639,000
- Type
- Single Family
- Rooms
- 4 Beds + 2 Baths
SUTTON GROUP - SELECT REALTY

 Data provided by the Ontario Regional Technology & Information Systems. The information is deemed reliable, but is not guaranteed. Not intended to solicit buyers or sellers, landlords or tenants currently under contract.
The trademarks REALTOR®, REALTORS® and the REALTOR® logo are controlled by The Canadian Real Estate Association (CREA) and identify real estate professionals who are members of CREA. The trademarks MLS®, Multiple Listing Service® and the associated logos are owned
Data provided by the Ontario Regional Technology & Information Systems. The information is deemed reliable, but is not guaranteed. Not intended to solicit buyers or sellers, landlords or tenants currently under contract.
The trademarks REALTOR®, REALTORS® and the REALTOR® logo are controlled by The Canadian Real Estate Association (CREA) and identify real estate professionals who are members of CREA. The trademarks MLS®, Multiple Listing Service® and the associated logos are owned
