
Address
426 Zephyr Road, Uxbridge, ON
Price
$ 2,299,000
Property Attributes
- ID#N13827226
- TypeSingle Family
- Listing Status Active
- MunicipalityUxbridge
- CountyToronto Real Estate Board
- CityUxbridge
- AreaRural Uxbridge
- NeighborhoodRural Uxbridge
- ZipL9P 1R2
- Style
- Price$ 2,299,000
- Bedrooms4
- Bathrooms2
- Half Bathrooms1
Data Source:
Canadian Real Estate Association (CREA)
Property Description
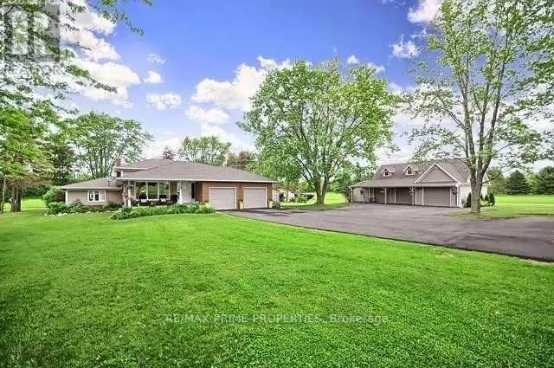
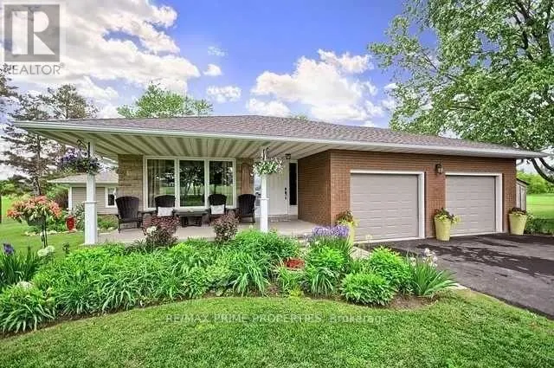
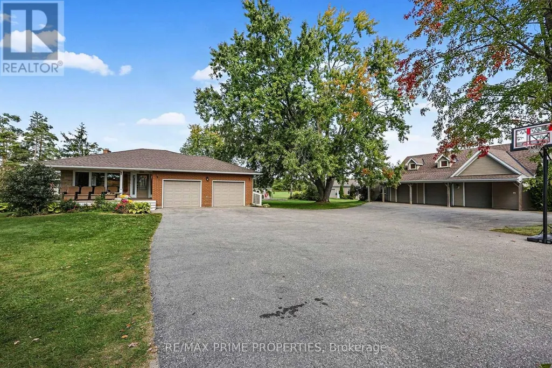
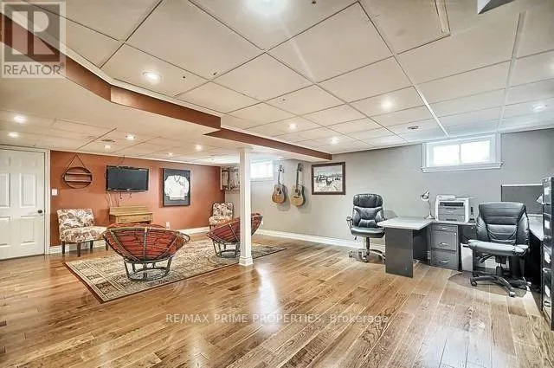
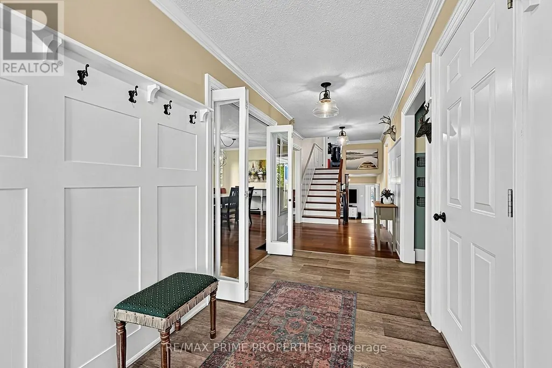
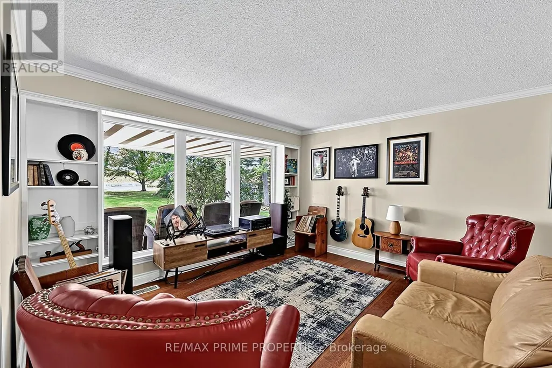
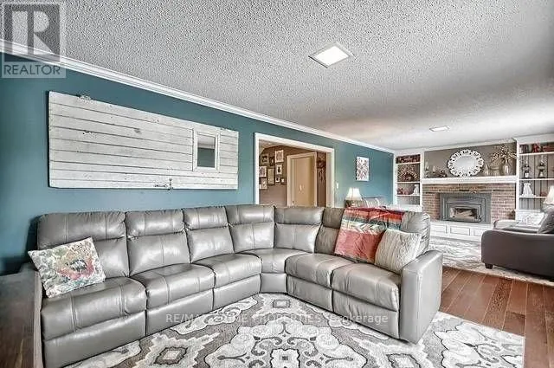
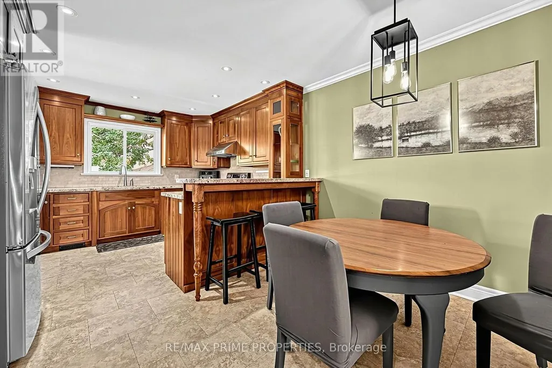
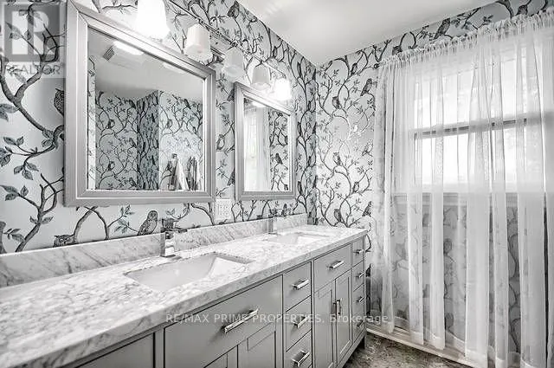
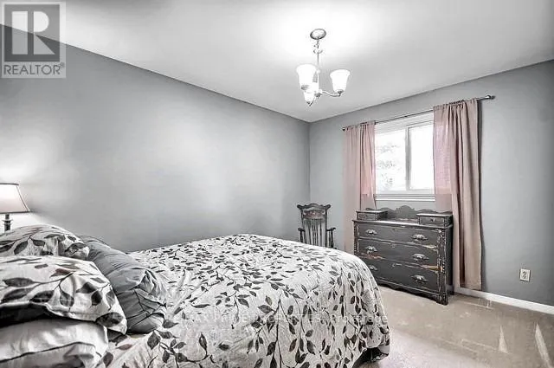
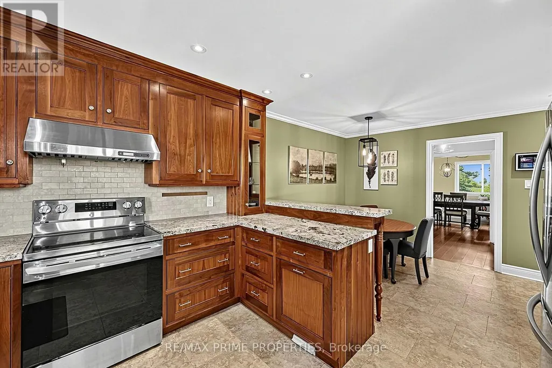
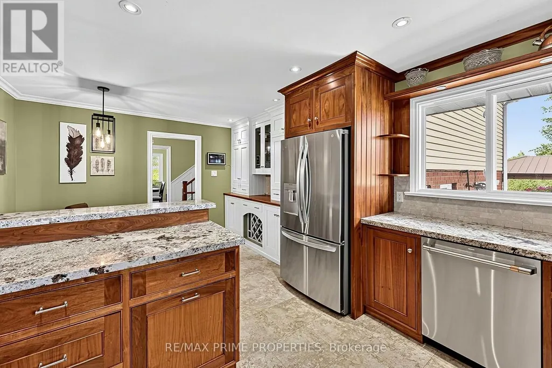
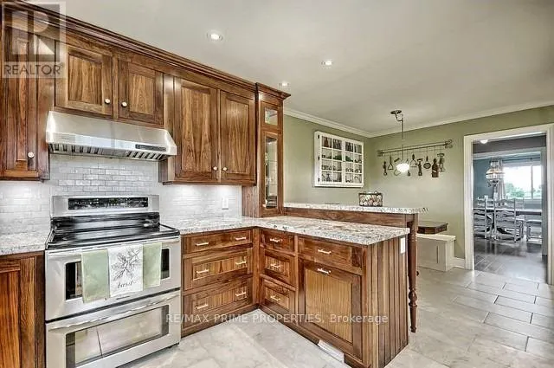
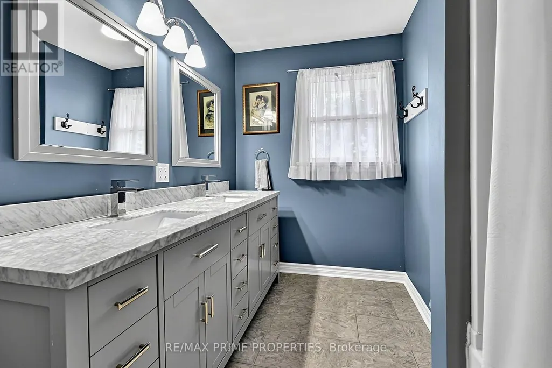
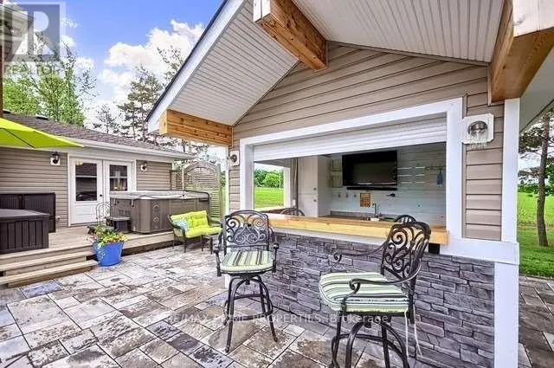
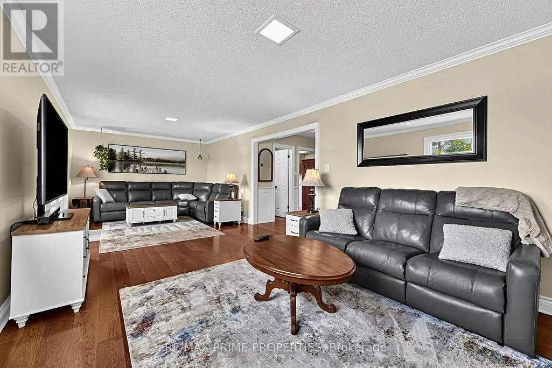
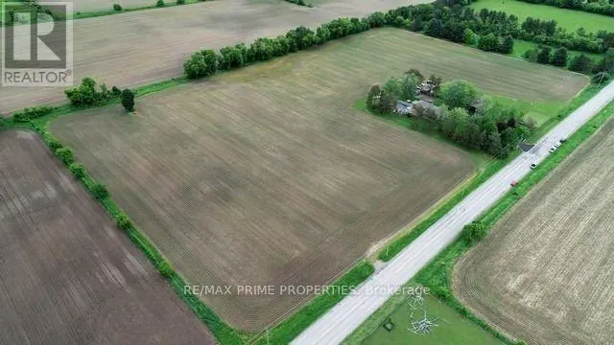
Immaculate, fully renovated large family home set on 16.66 private acres. Move-in ready and designed for effortless country living, this property delivers unforgettable sunsets from a massive interlock patio, plus a large pool, hot tub, and plumbed pool house with hydro. The backyard is a true oasis with peaceful, wide-open views and established perennial gardens. Also a 60' x 30' detached 3-car garage with heated floors and loft with open concept living space and a full 4 pc bathroom provides exceptional storage, nanny quarters or in-law potential. The brand-new 30' x 70' shop-complete with bar area-is perfect for entertaining or housing all your toys. A rare offering with space, luxury, and total tranquility. Don't miss this stunning top-to-bottom renovation (id:7434)
General Features
| Property Type | Single Family |
|---|---|
| FarmType | See Remarks |
| Zoning Description | Residential |
| CommunityName | Rural Uxbridge |
| Building Appliances | Central Vacuum, Garage door opener remote(s), Dishwasher, Dryer, Stove, Washer, Refrigerator |
| Building Cooling Type | Central air conditioning |
| Location Description | Cross Streets: Concession 4 And Zephyr Road. ** Directions: Concession 4 to Zephyr Road. |
| Parking Space Total | 25 |
| Foundation Type | Concrete |
| Building Type | House |
| Ownership Type | Freehold |
Interior Features
| Building Fireplace Present | True |
|---|---|
| Building Heating Type | Forced air |
| Building Heating Fuel | Propane |
| Basement Development | Finished |
| Basement Type | N/A (Finished) |
| Construction Style Attachment | Detached |
| Flooring Type | Hardwood |
| Living Area Range | 1500 |
| Bedrooms | 4 |
Exterior Features
| Pool Type | Inground pool |
|---|---|
| Structure | Shed |
| Sewer | Septic System |
| Exterior Finish | Brick |
Room Details
| Room | Dimensions | Level | Flooring | Details |
|---|---|---|---|---|
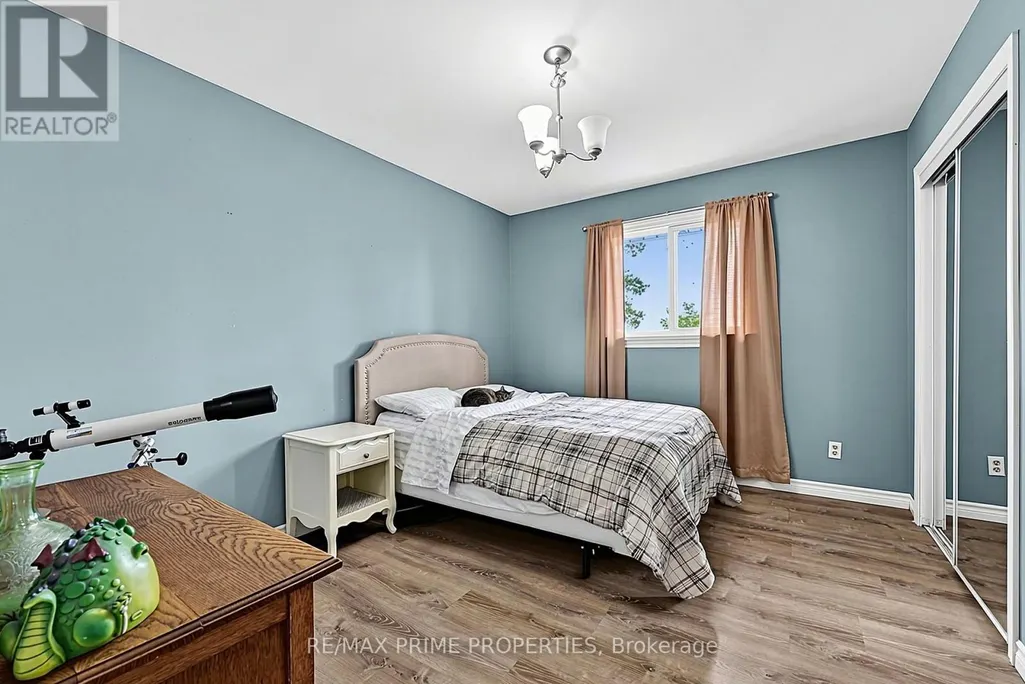
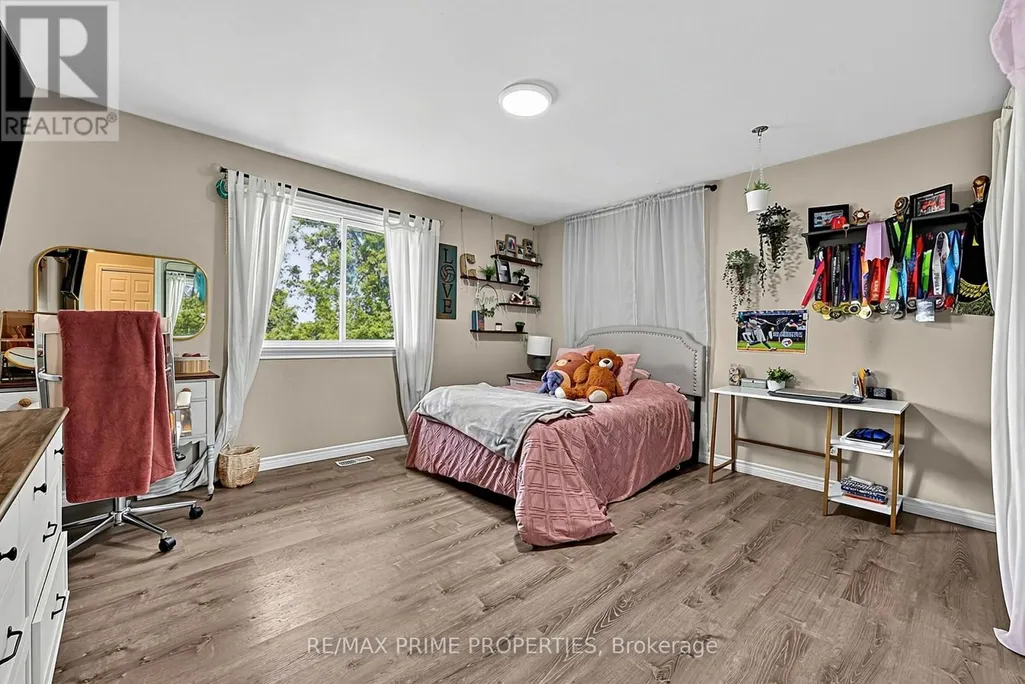
| Bedroom 2 | 3.81 m x 4.2 m | Upper Level | 4.2 m | |
| Bedroom 3 | 3.14 m x 4.84 m | Upper Level | 4.84 m | |
| Bedroom 4 | 3.77 m x 3.07 m | Upper Level | 3.07 m | |
| Dining room | 3.53 m x 3.62 m | Main level | 3.62 m | |
| Family room | 3.47 m x 4.87 m | Lower level | 4.87 m | |
| Kitchen | 5.76 m x 3.07 m | Main level | 3.07 m | |
| Living room | 3.47 m x 3.07 m | Lower level | 3.07 m | |
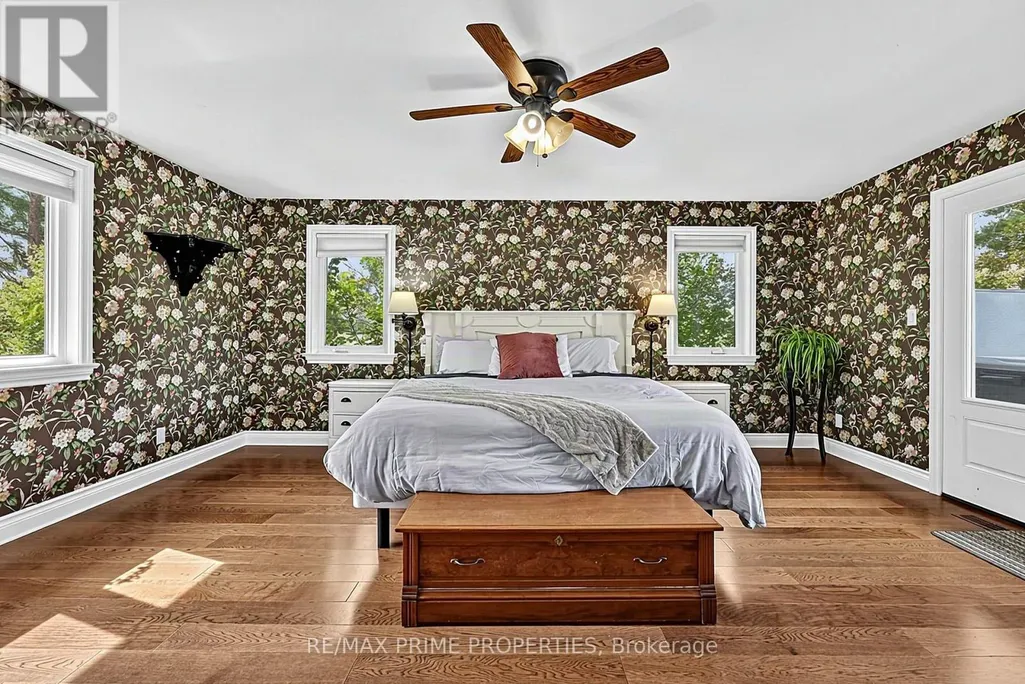
| Primary Bedroom | 4.63 m x 5.63 m | Lower level | 5.63 m | |
| Recreational, Games room | 7.92 m x 5.4 m | Basement | 5.4 m | |
| Sitting room | 4.29 m x 3.68 m | Main level | 3.68 m |
Amenities
- Views
- New Construction
- Adult 55+
- Lease To Own
- No HOA Fees
- Furnished
- Primary On Main
- Air Conditioning
- Seller Finance
- Green
- Fixer Upper
- Horse
- Golf
- Fireplace
- Deck
- Garage
- Basement
- Pool

Property vs Single Family Average in L9P 1R2
Price
In The Neighborhood
Just Listed
Uxbridge
$ 1,269,900
- Type
- Single Family
- Rooms
- 4 Beds + 3 Baths
CENTURY 21 LEADING EDGE REALTY INC.
Open House
Uxbridge
$ 979,000
- Type
- Single Family
- Rooms
- 4 Beds + 2 Baths
RE/MAX ESCARPMENT REALTY INC.
Waterfront
Uxbridge
$ 997,900
- Type
- Single Family
- Rooms
- 2 Beds + 1.5 Baths
Royal LePage Frank Real Estate
Water Views
Uxbridge
$ 1,574,900
- Type
- Single Family
- Rooms
- 4 Beds + 4 Baths
RE/MAX HALLMARK CHAY REALTY
Primary On Main
Uxbridge
$ 3,075,000
- Type
- Single Family
- Rooms
- 7 Beds + 4.5 Baths
HOMELIFE/MIRACLE REALTY LTD

 Data provided by the Ontario Regional Technology & Information Systems. The information is deemed reliable, but is not guaranteed. Not intended to solicit buyers or sellers, landlords or tenants currently under contract.
The trademarks REALTOR®, REALTORS® and the REALTOR® logo are controlled by The Canadian Real Estate Association (CREA) and identify real estate professionals who are members of CREA. The trademarks MLS®, Multiple Listing Service® and the associated logos are owned
Data provided by the Ontario Regional Technology & Information Systems. The information is deemed reliable, but is not guaranteed. Not intended to solicit buyers or sellers, landlords or tenants currently under contract.
The trademarks REALTOR®, REALTORS® and the REALTOR® logo are controlled by The Canadian Real Estate Association (CREA) and identify real estate professionals who are members of CREA. The trademarks MLS®, Multiple Listing Service® and the associated logos are owned
